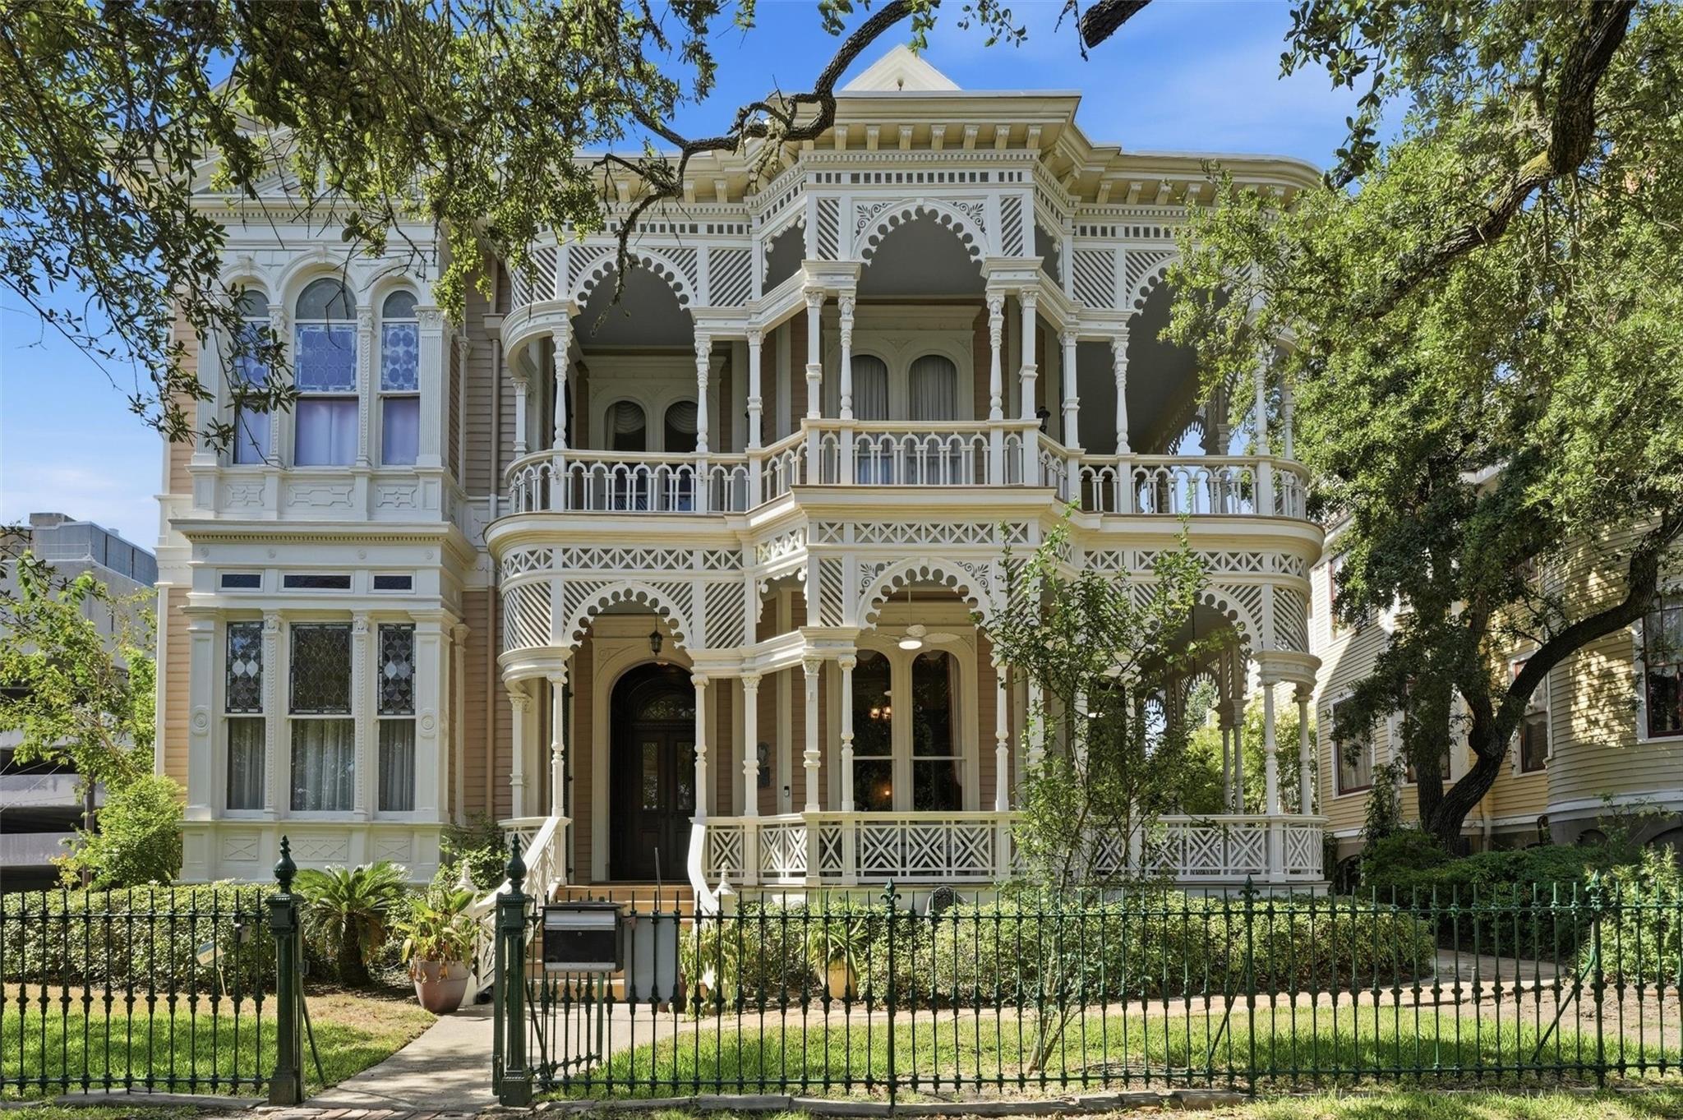
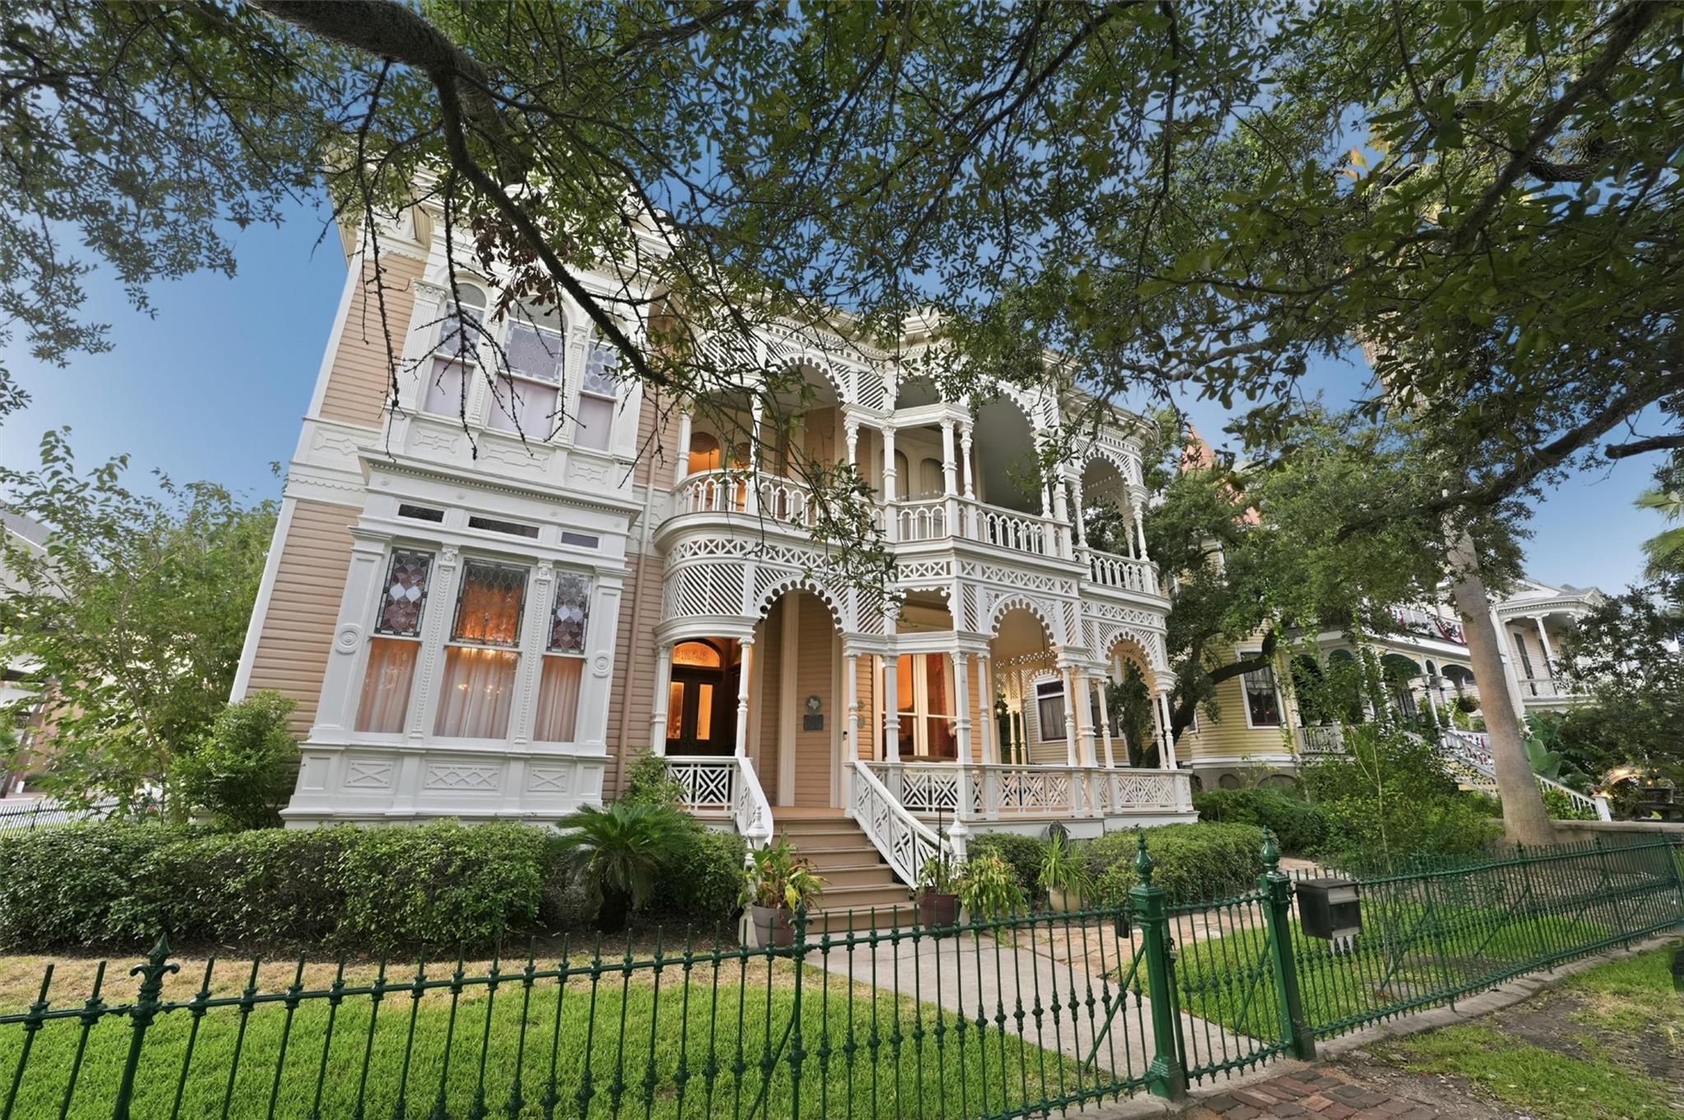
Ornate Victorian house with multi-level wraparound porches, decorative trim, and an iron front fence.
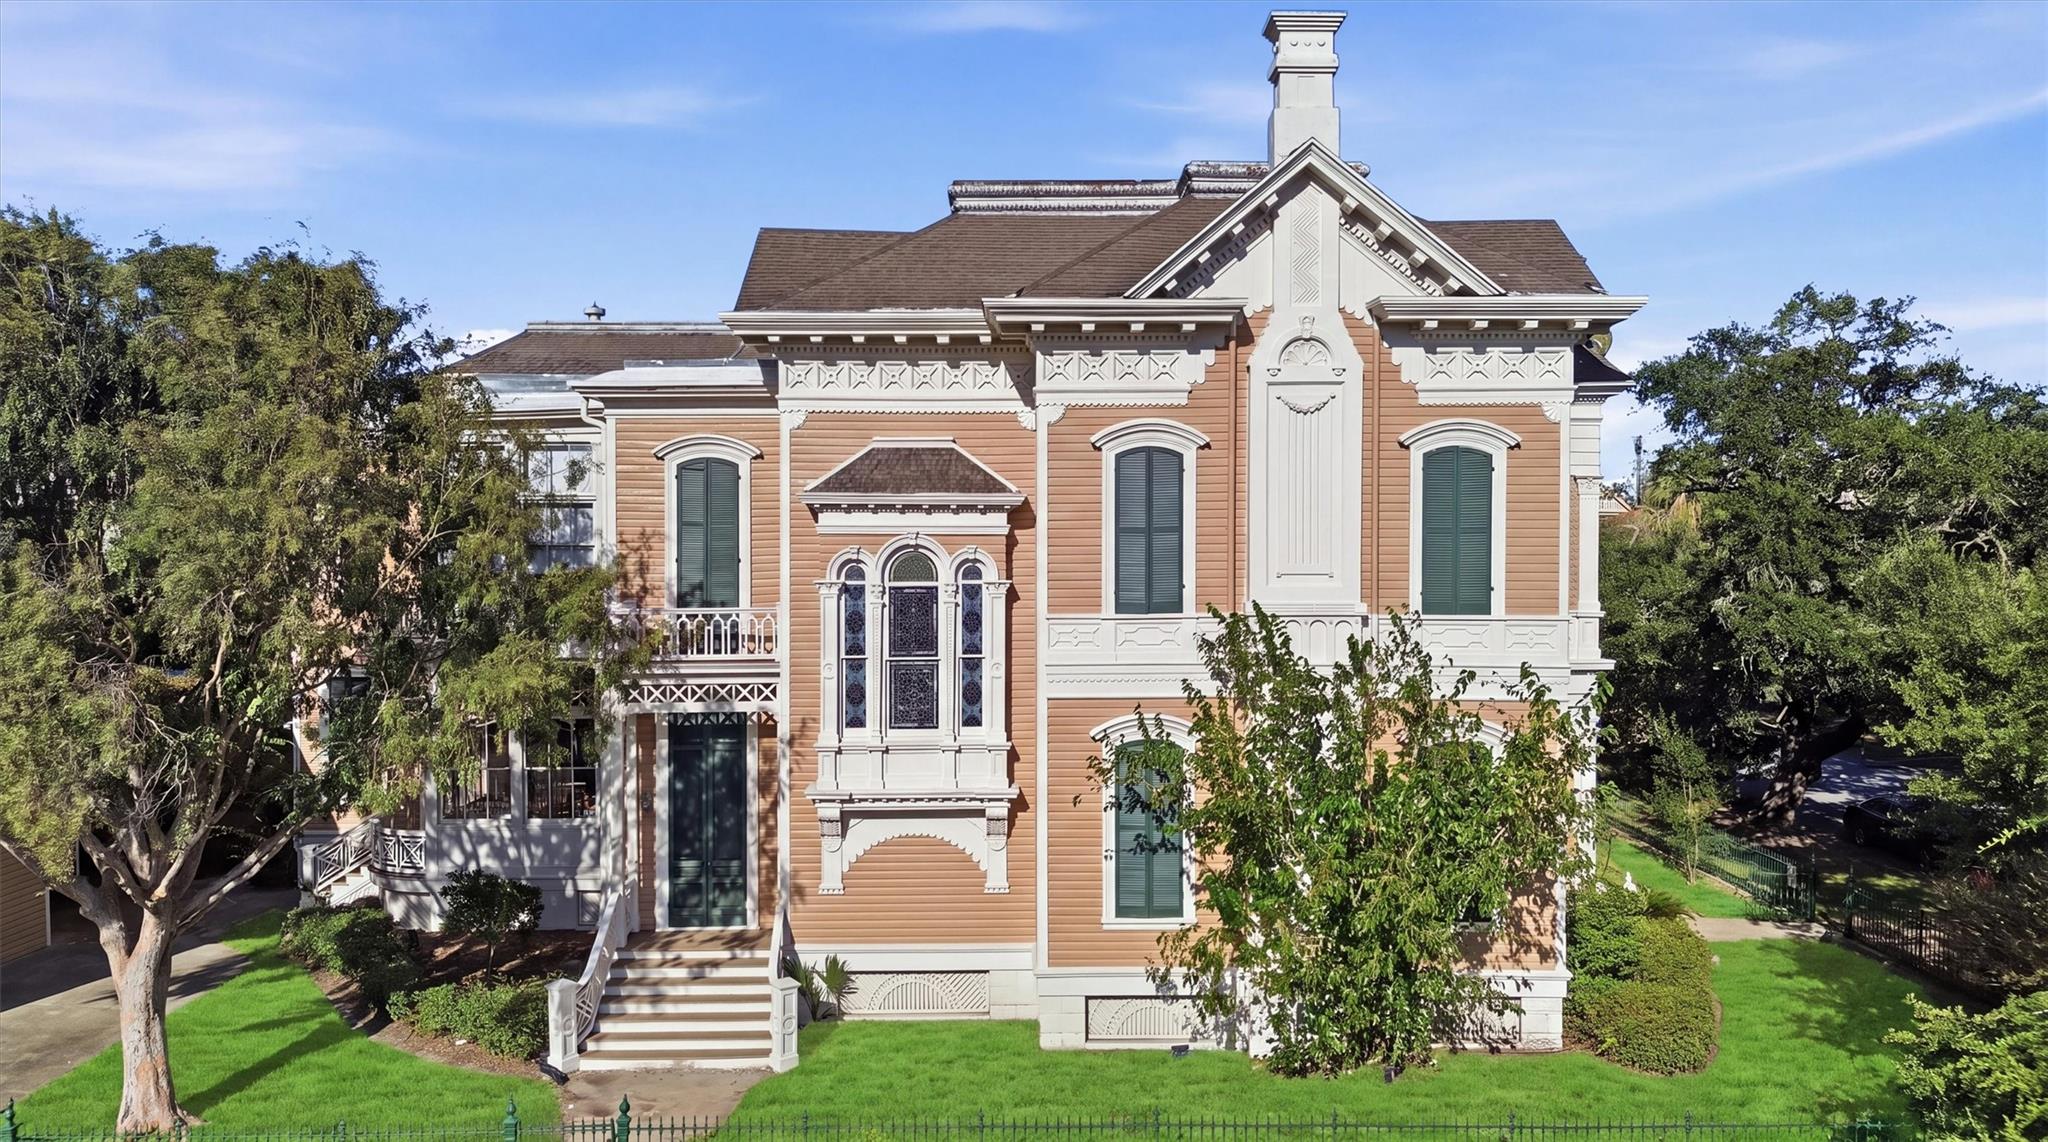
Two-story Victorian home with salmon siding, ornate white trim, and a prominent central gable.
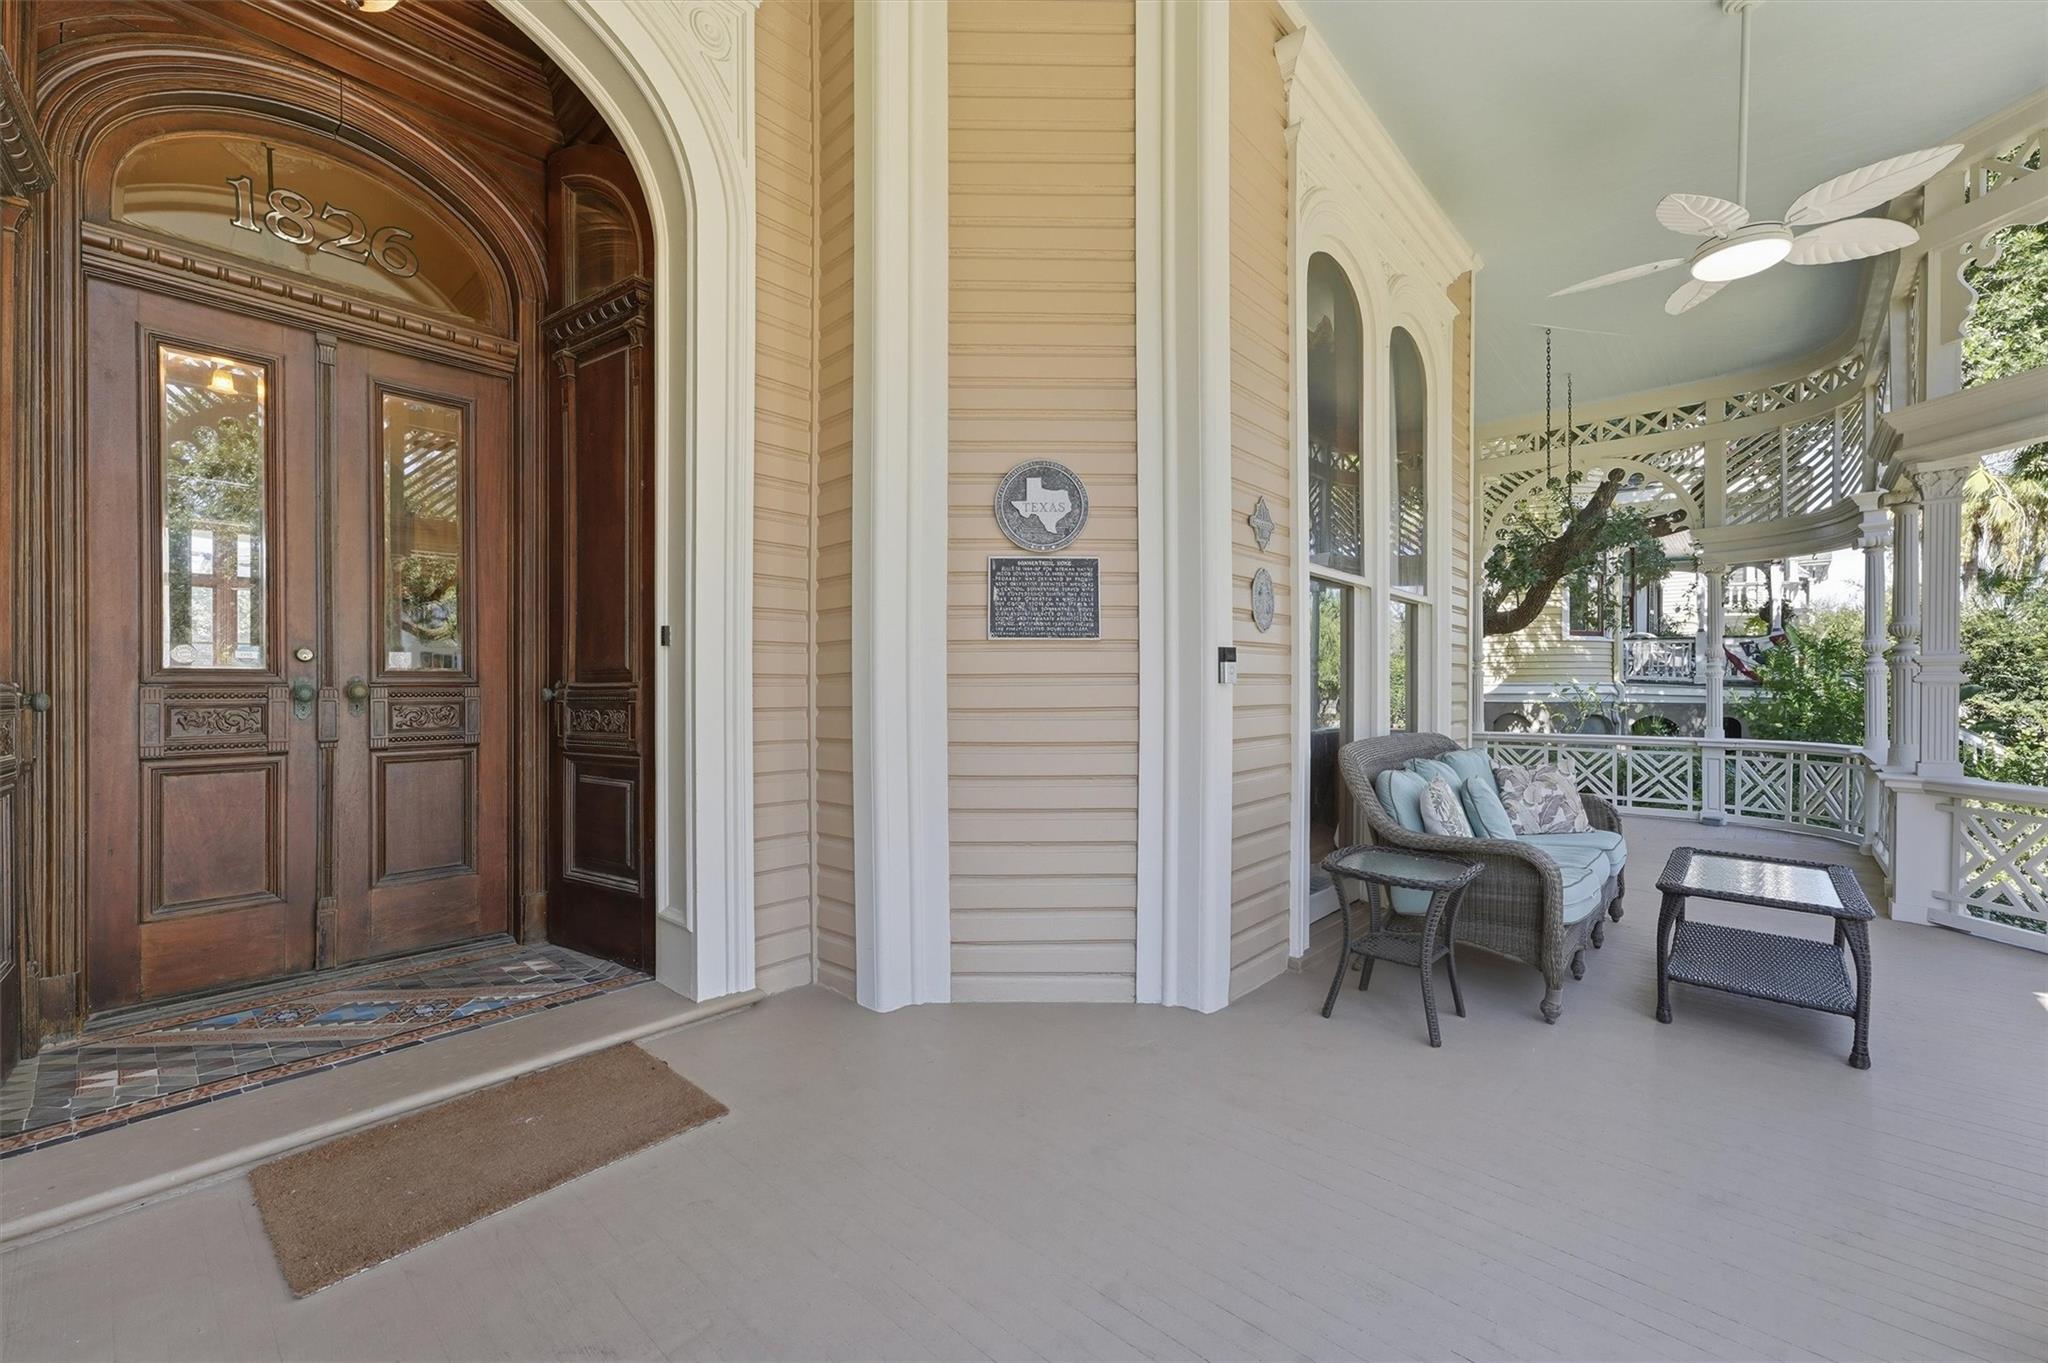
Covered porch with ornate 1826 entry doors and wicker seating beside tall windows.
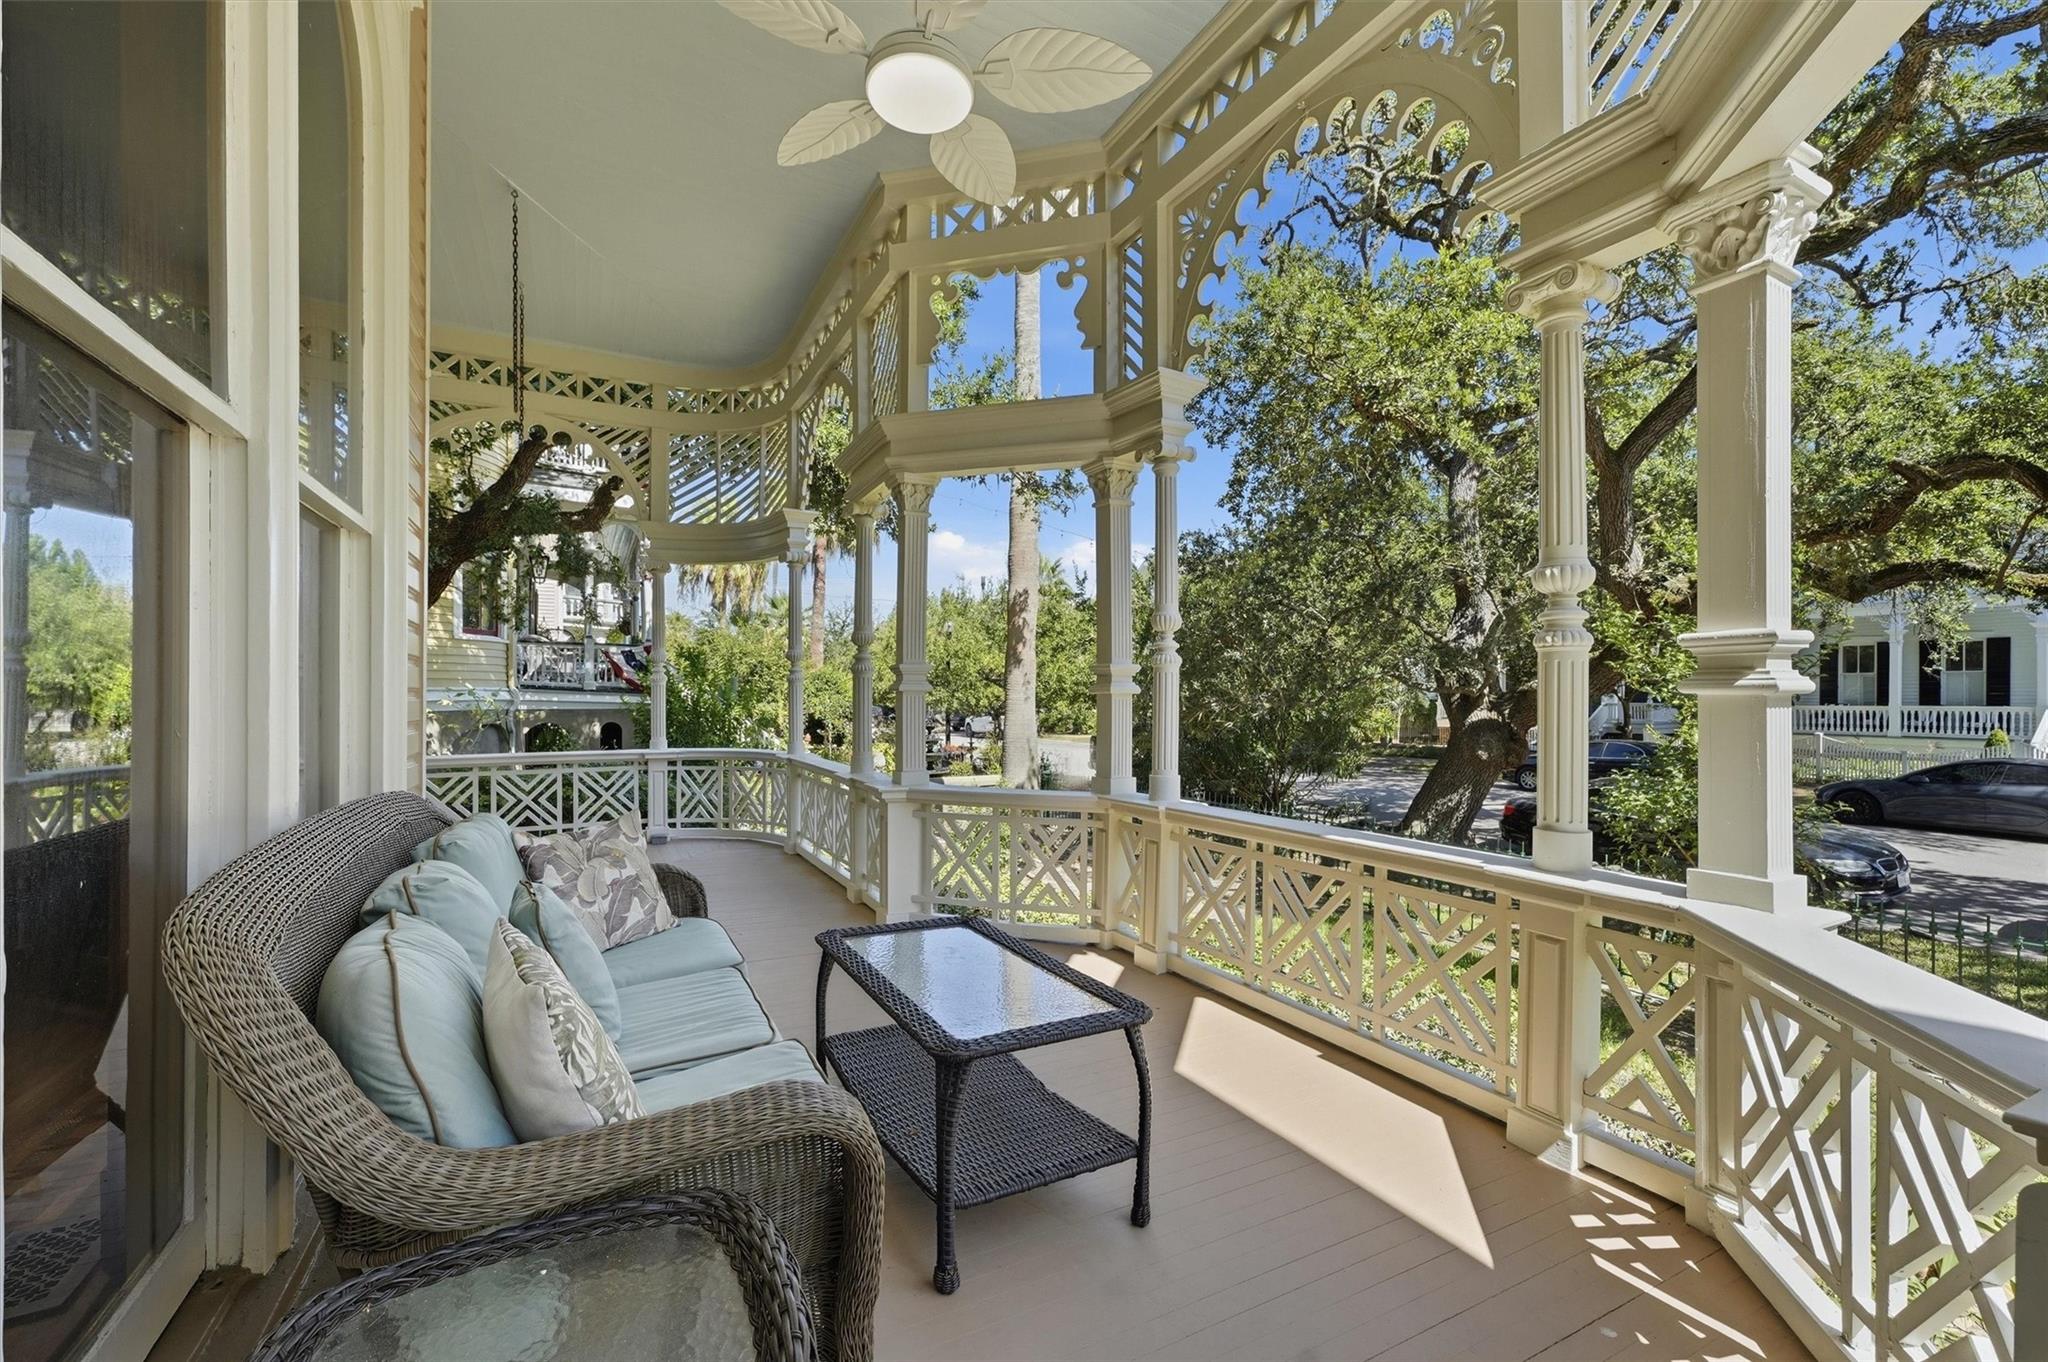
Furnished porch with ornate columns, lattice railings, and wicker seating beneath leafy trees.
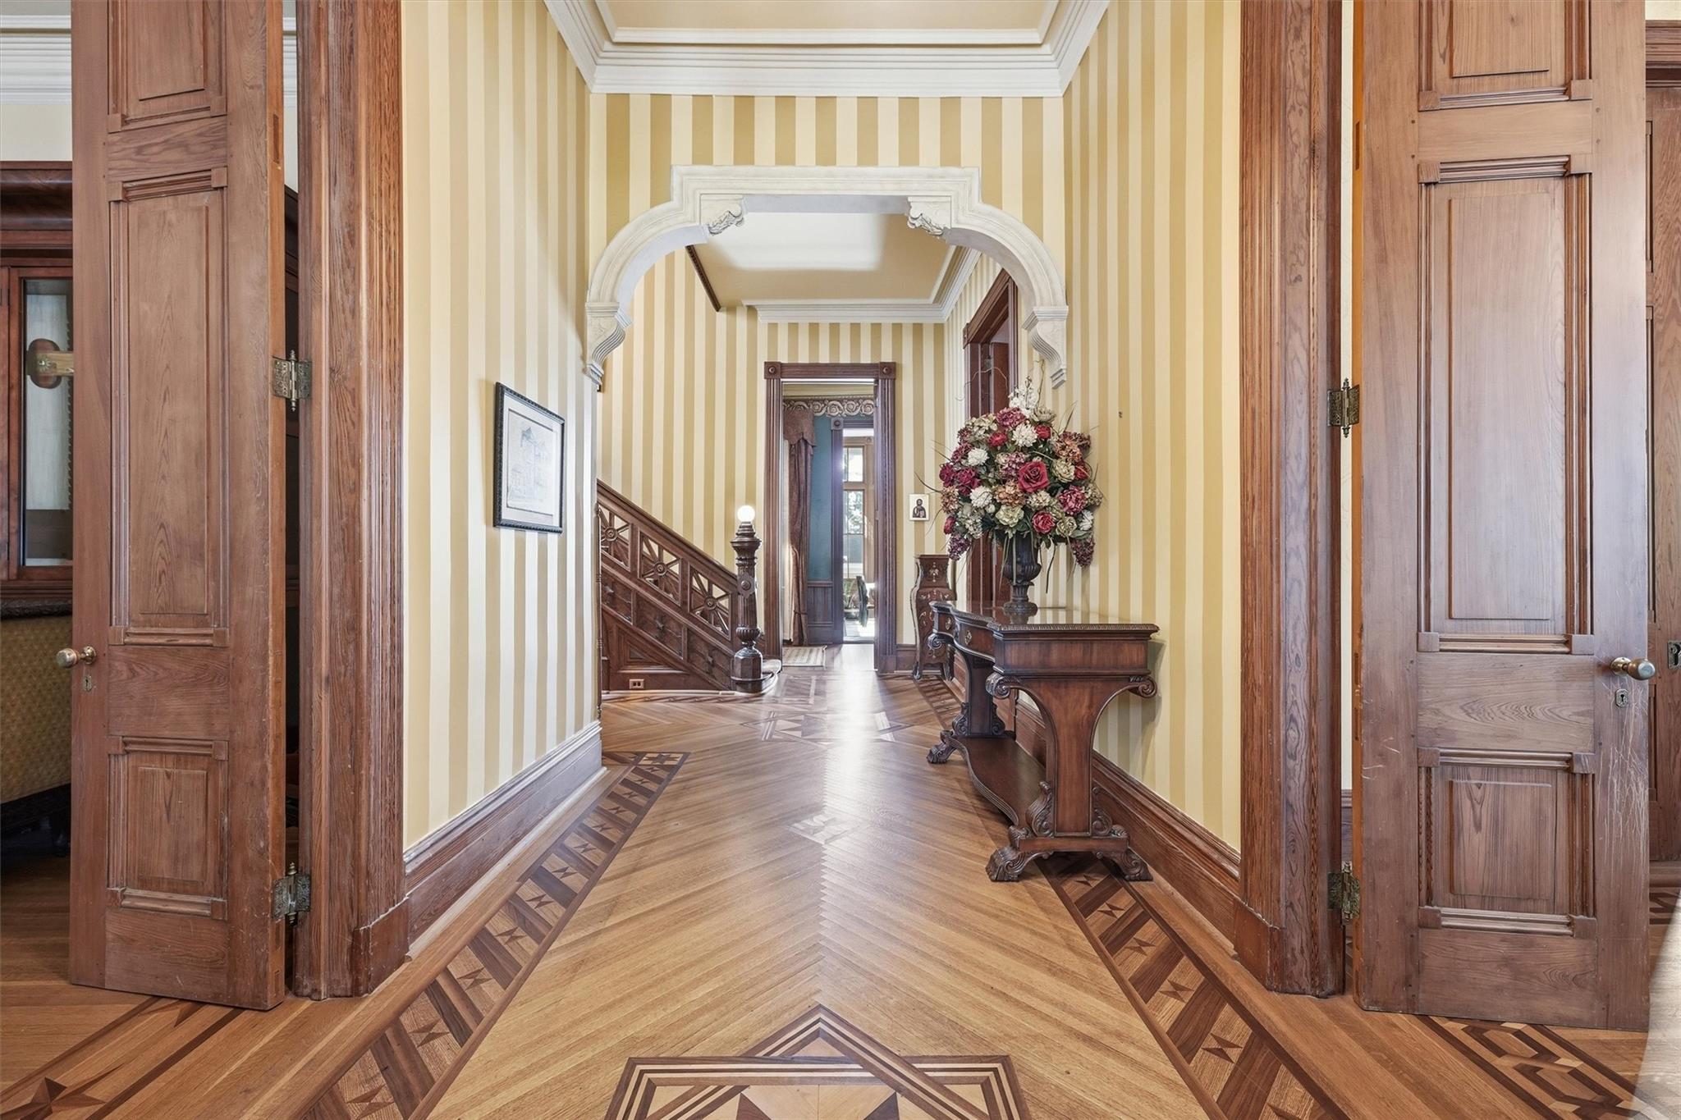
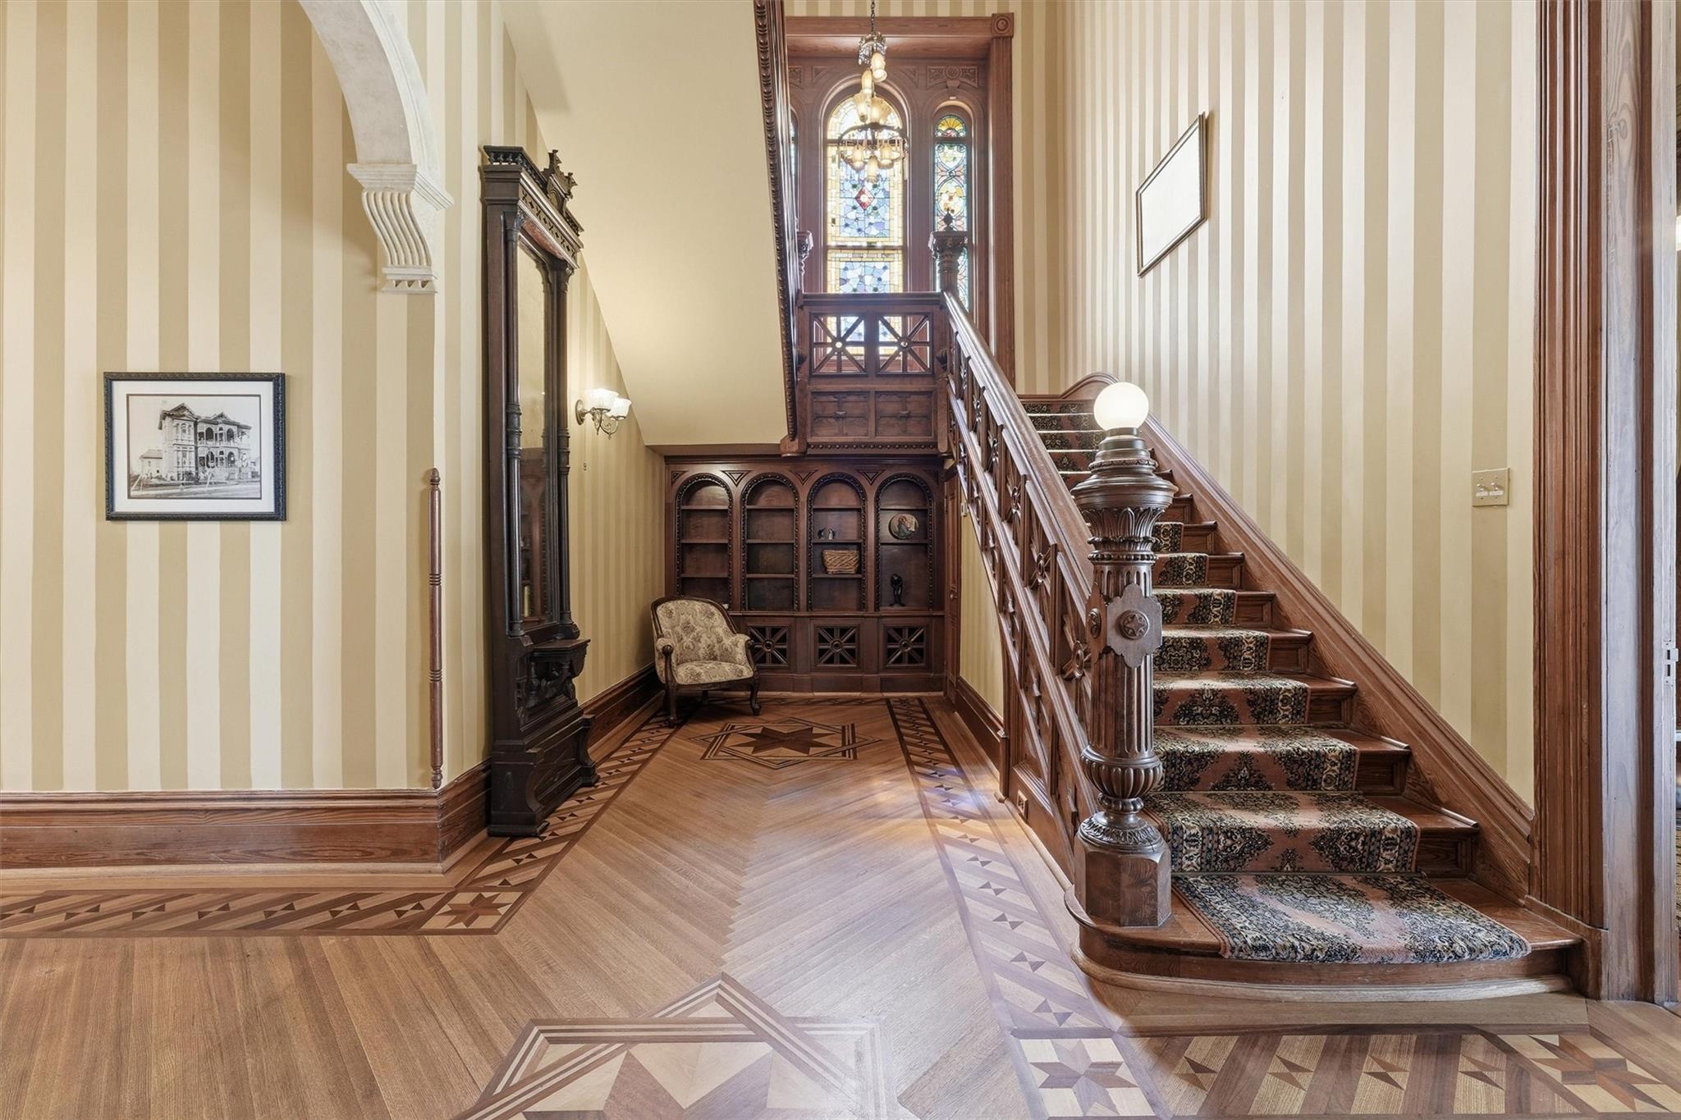
Historic foyer with striped walls, carved wood furnishings, and an ornate geometric parquet floor.
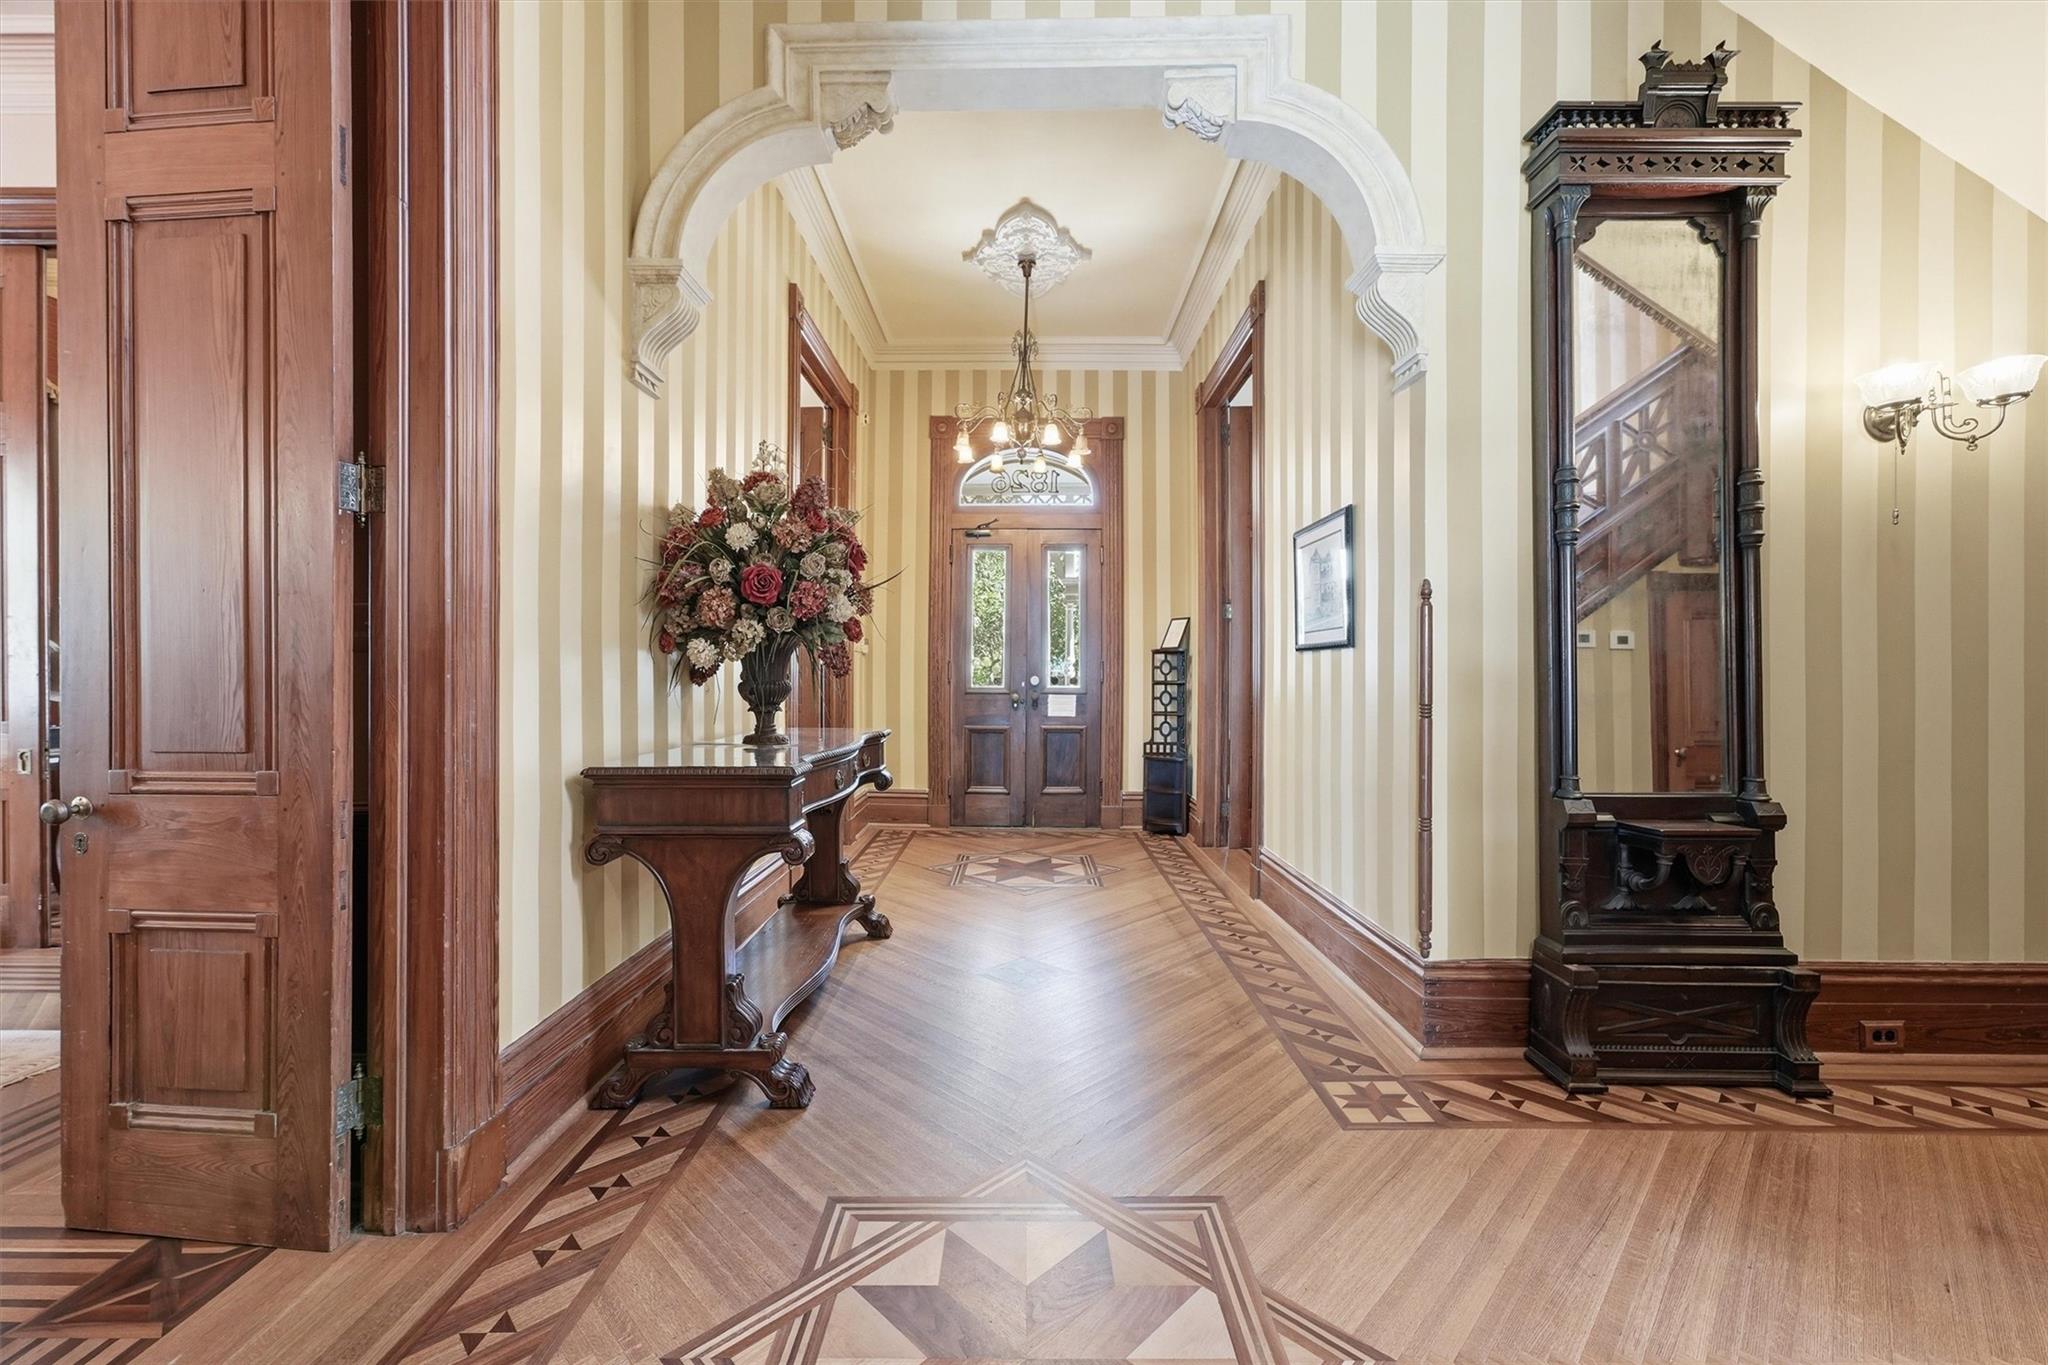
Historic entry hall with an ornate arch, antique furnishings, and patterned wood flooring.
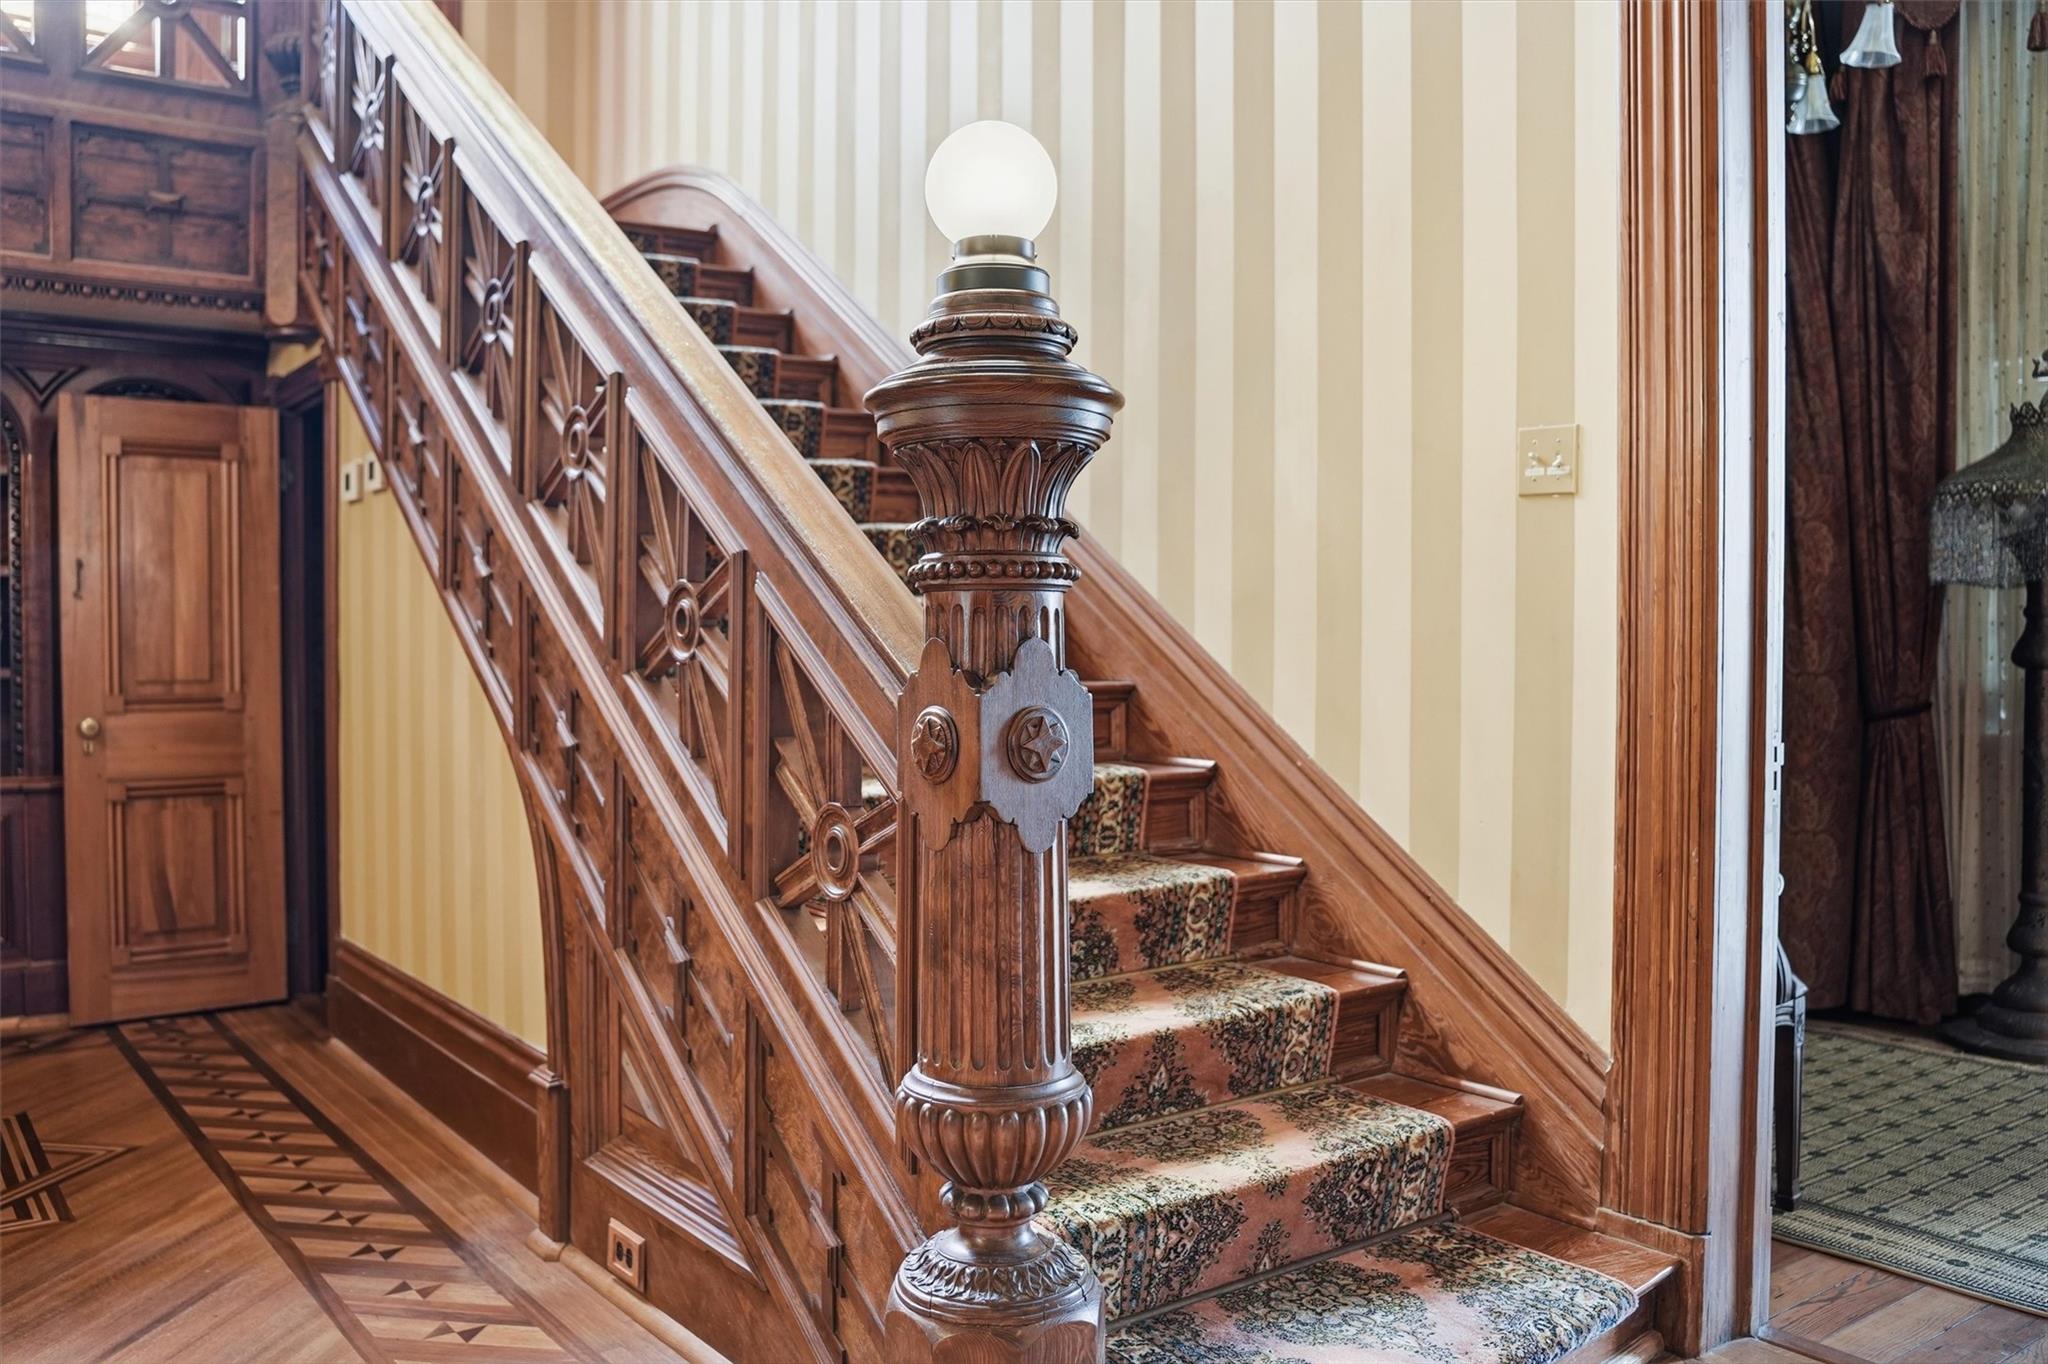
Ornate wooden staircase with carved balusters, patterned runners, and a globe-topped newel post.
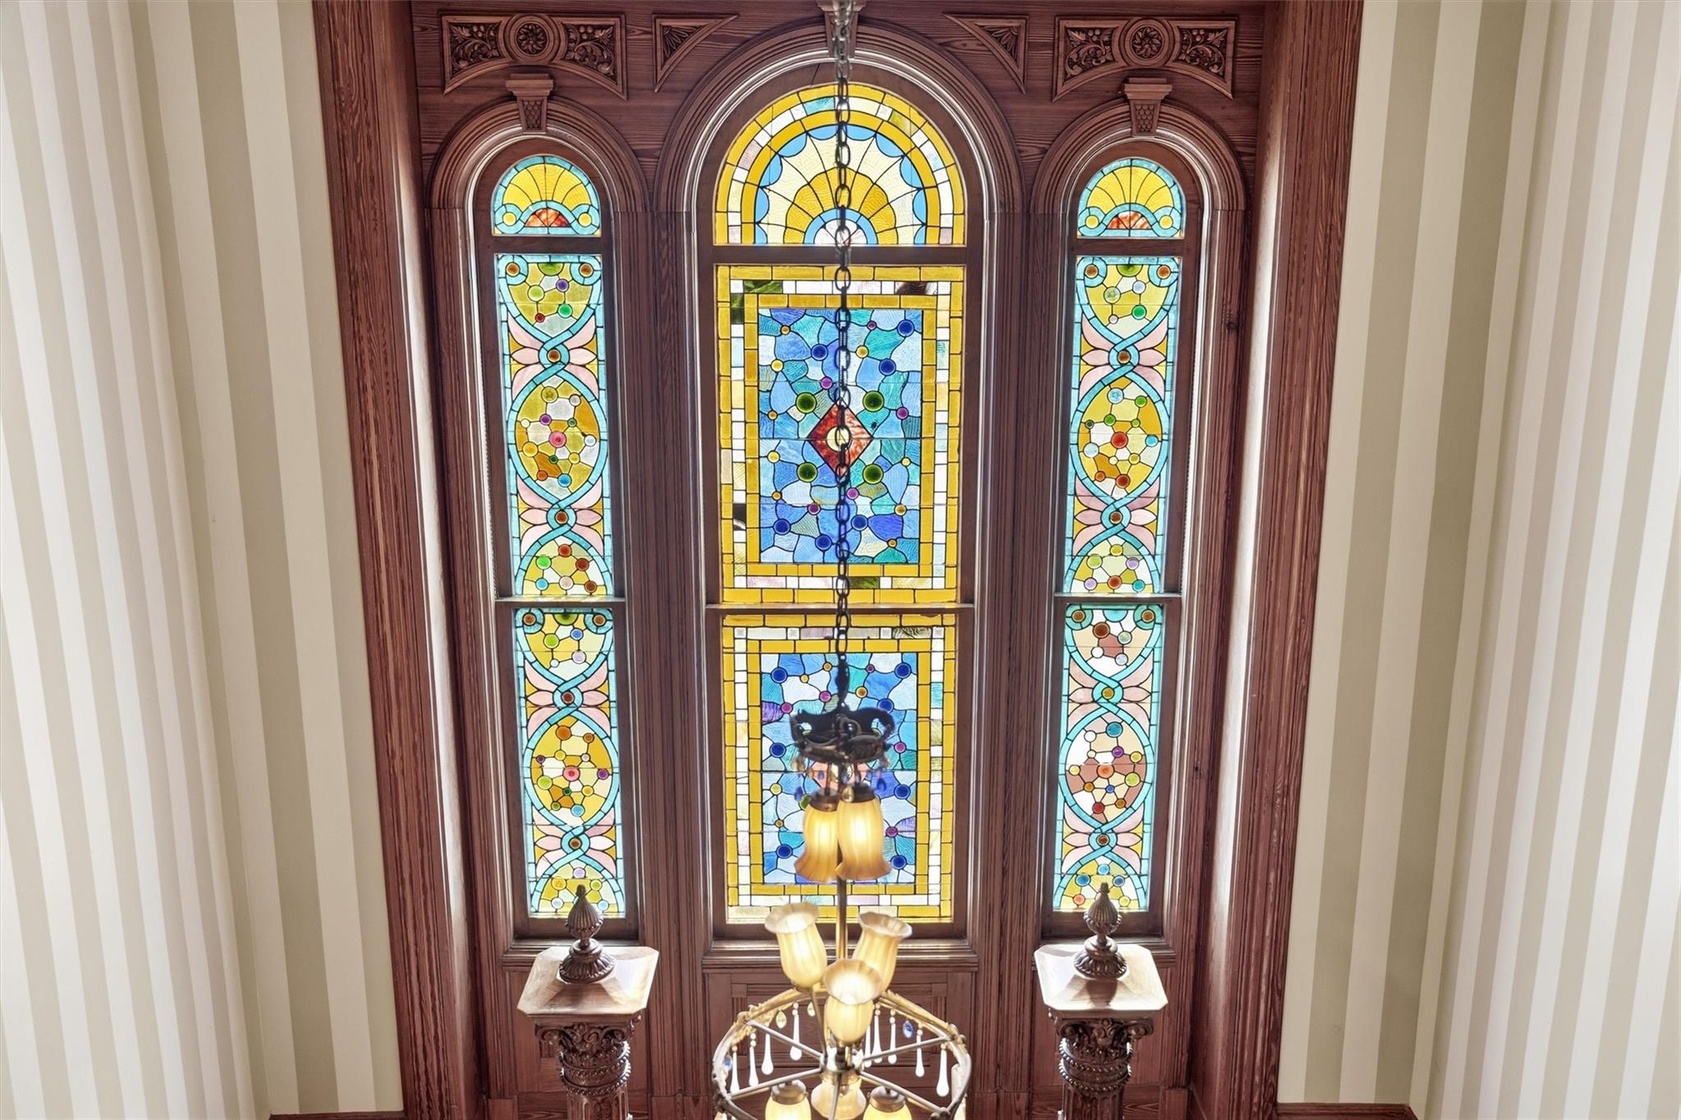
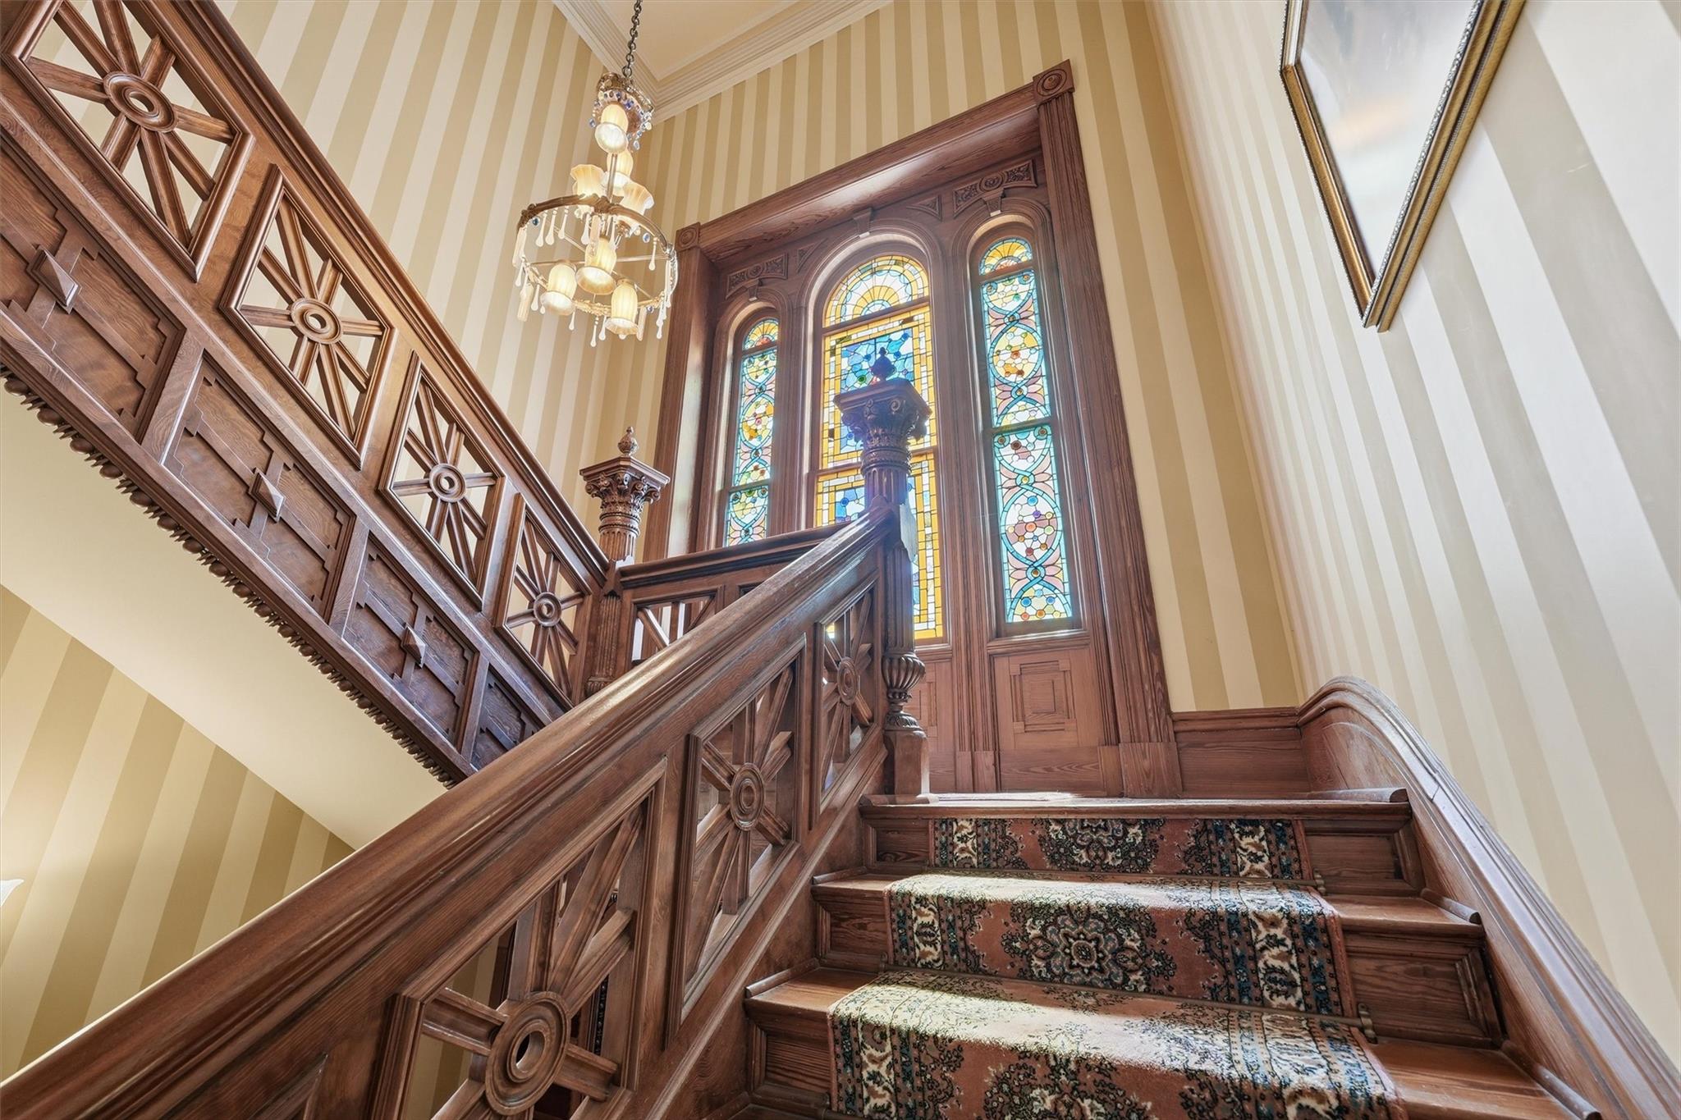
Ornate stained-glass window framed in carved wood, with a chandelier hanging in front.
Historic foyer with ornate wood staircase, stained-glass window, and geometric inlaid flooring.
Ornate wooden staircase with a patterned runner and tall stained-glass windows.
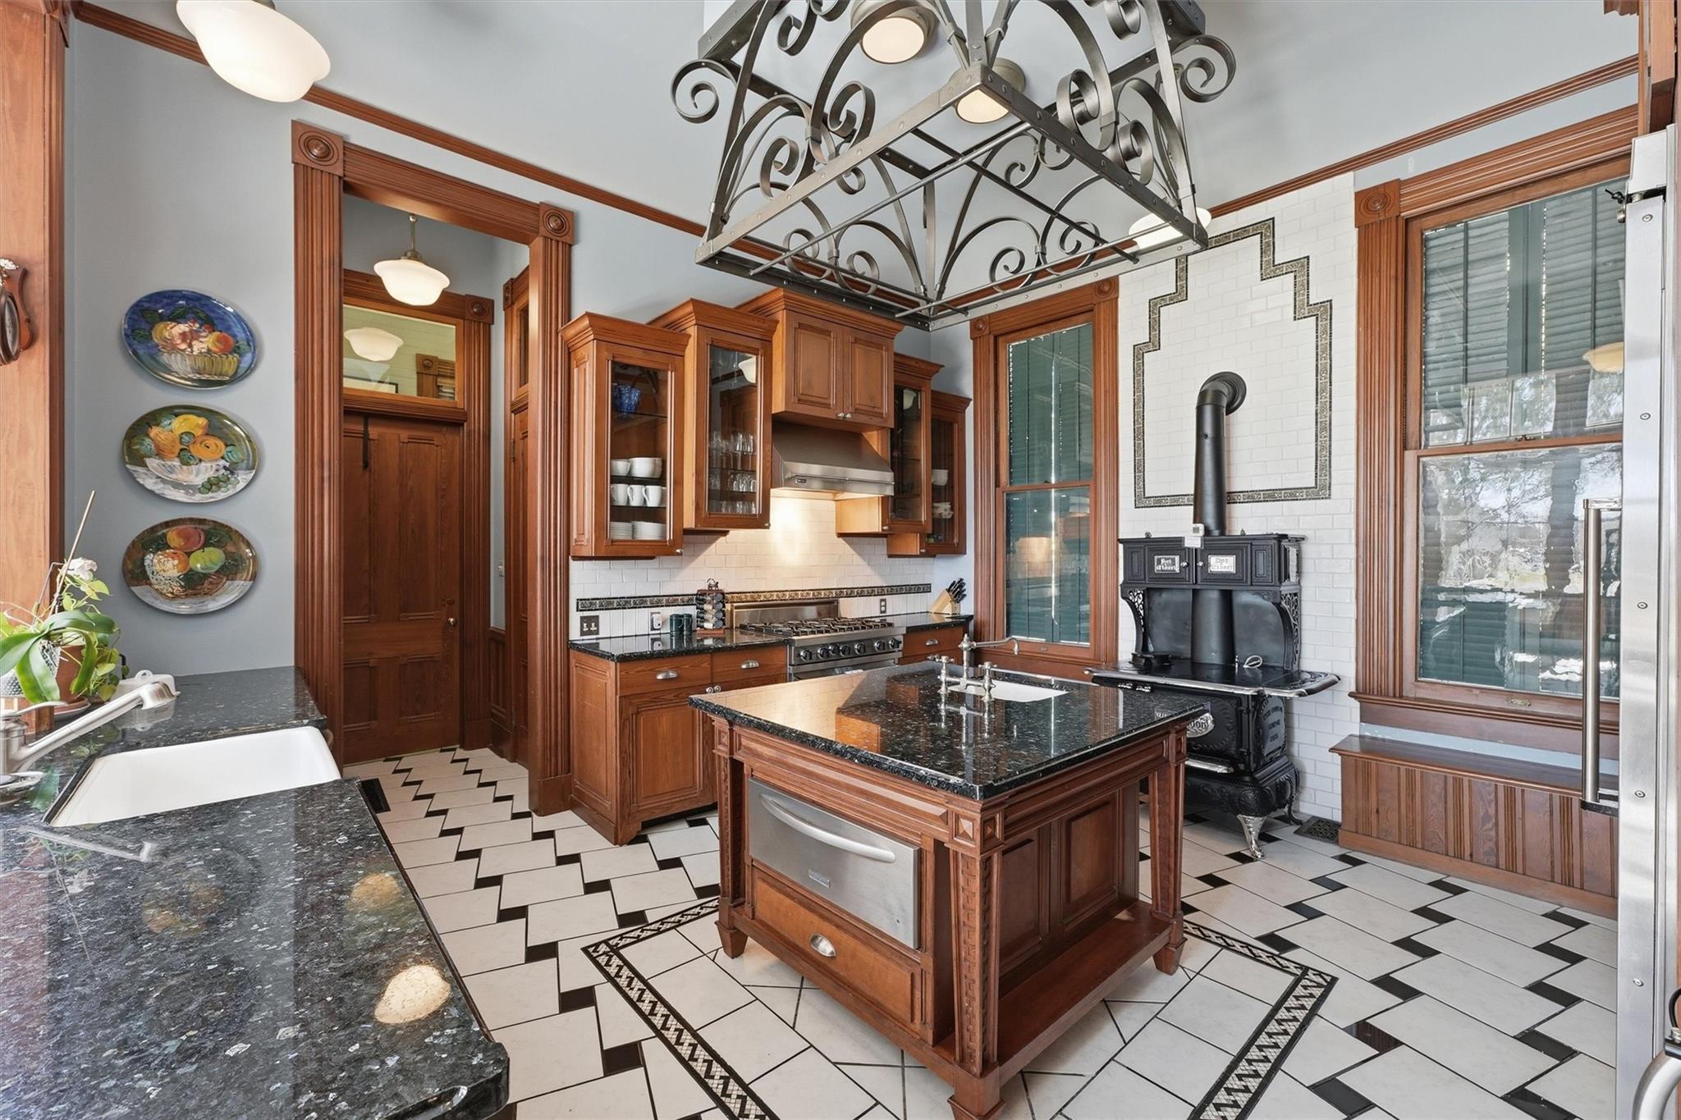
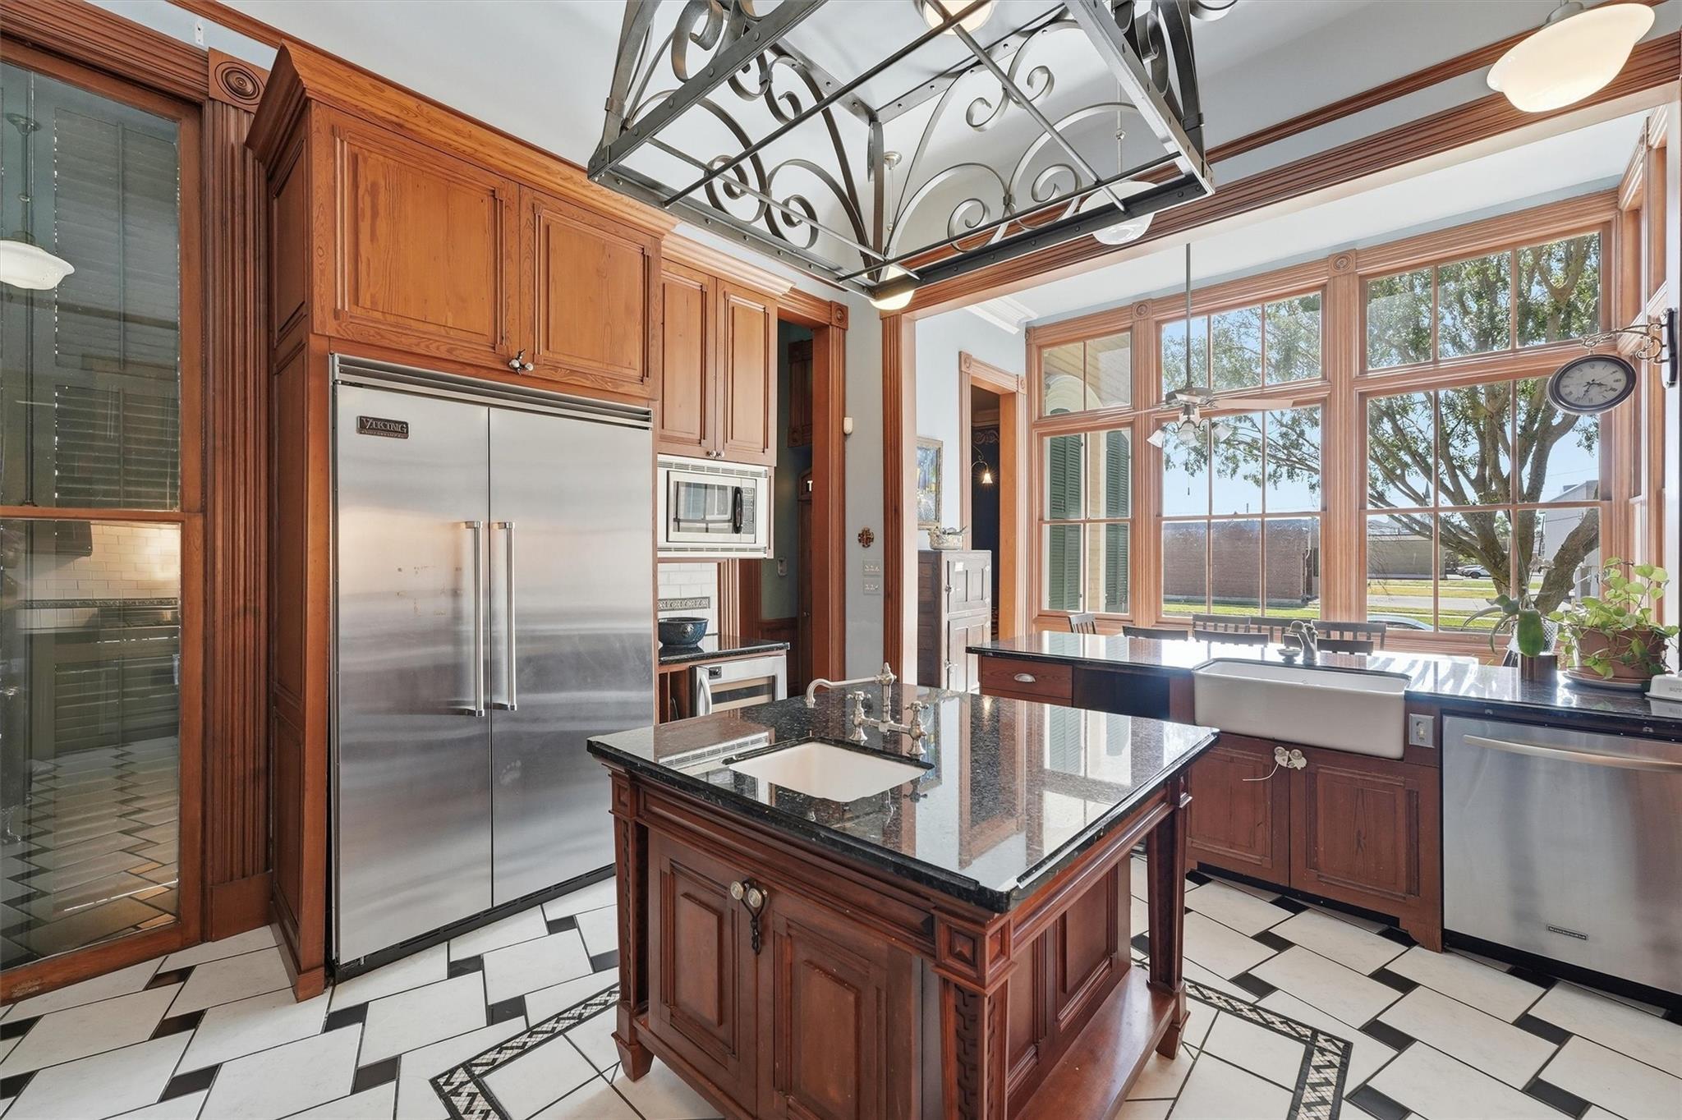
Kitchen with ornate wood cabinetry, a black stone island, geometric tile floor, and cast-iron range.
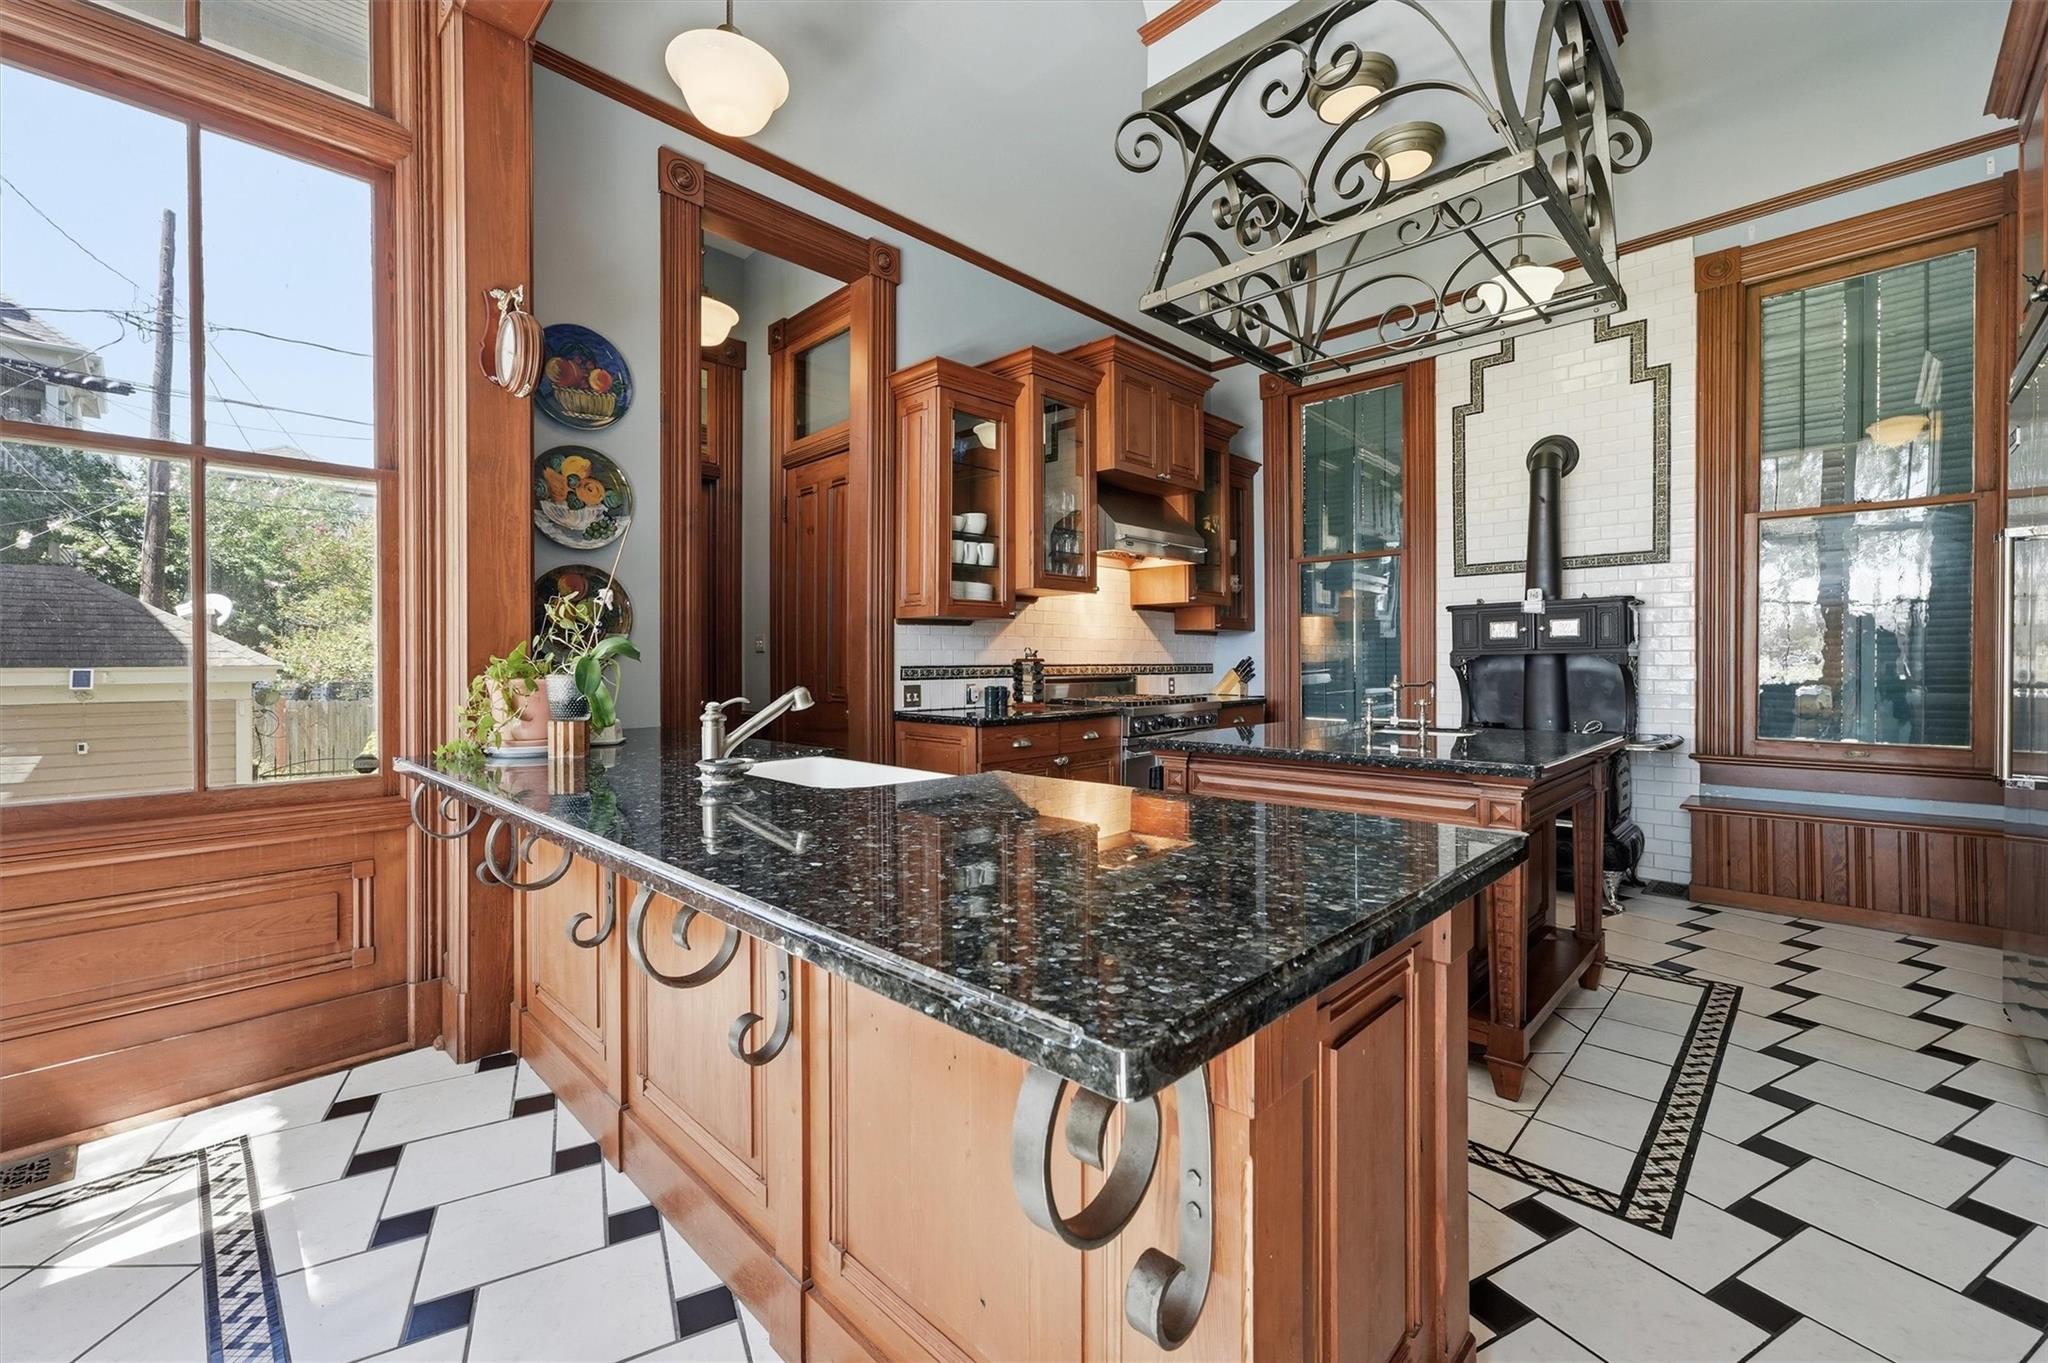
Kitchen with a granite island, ornate wood cabinetry, geometric tile floors, and a black stove.
Kitchen with a wood-paneled island, stainless appliances, and tall windows above the farmhouse sink.
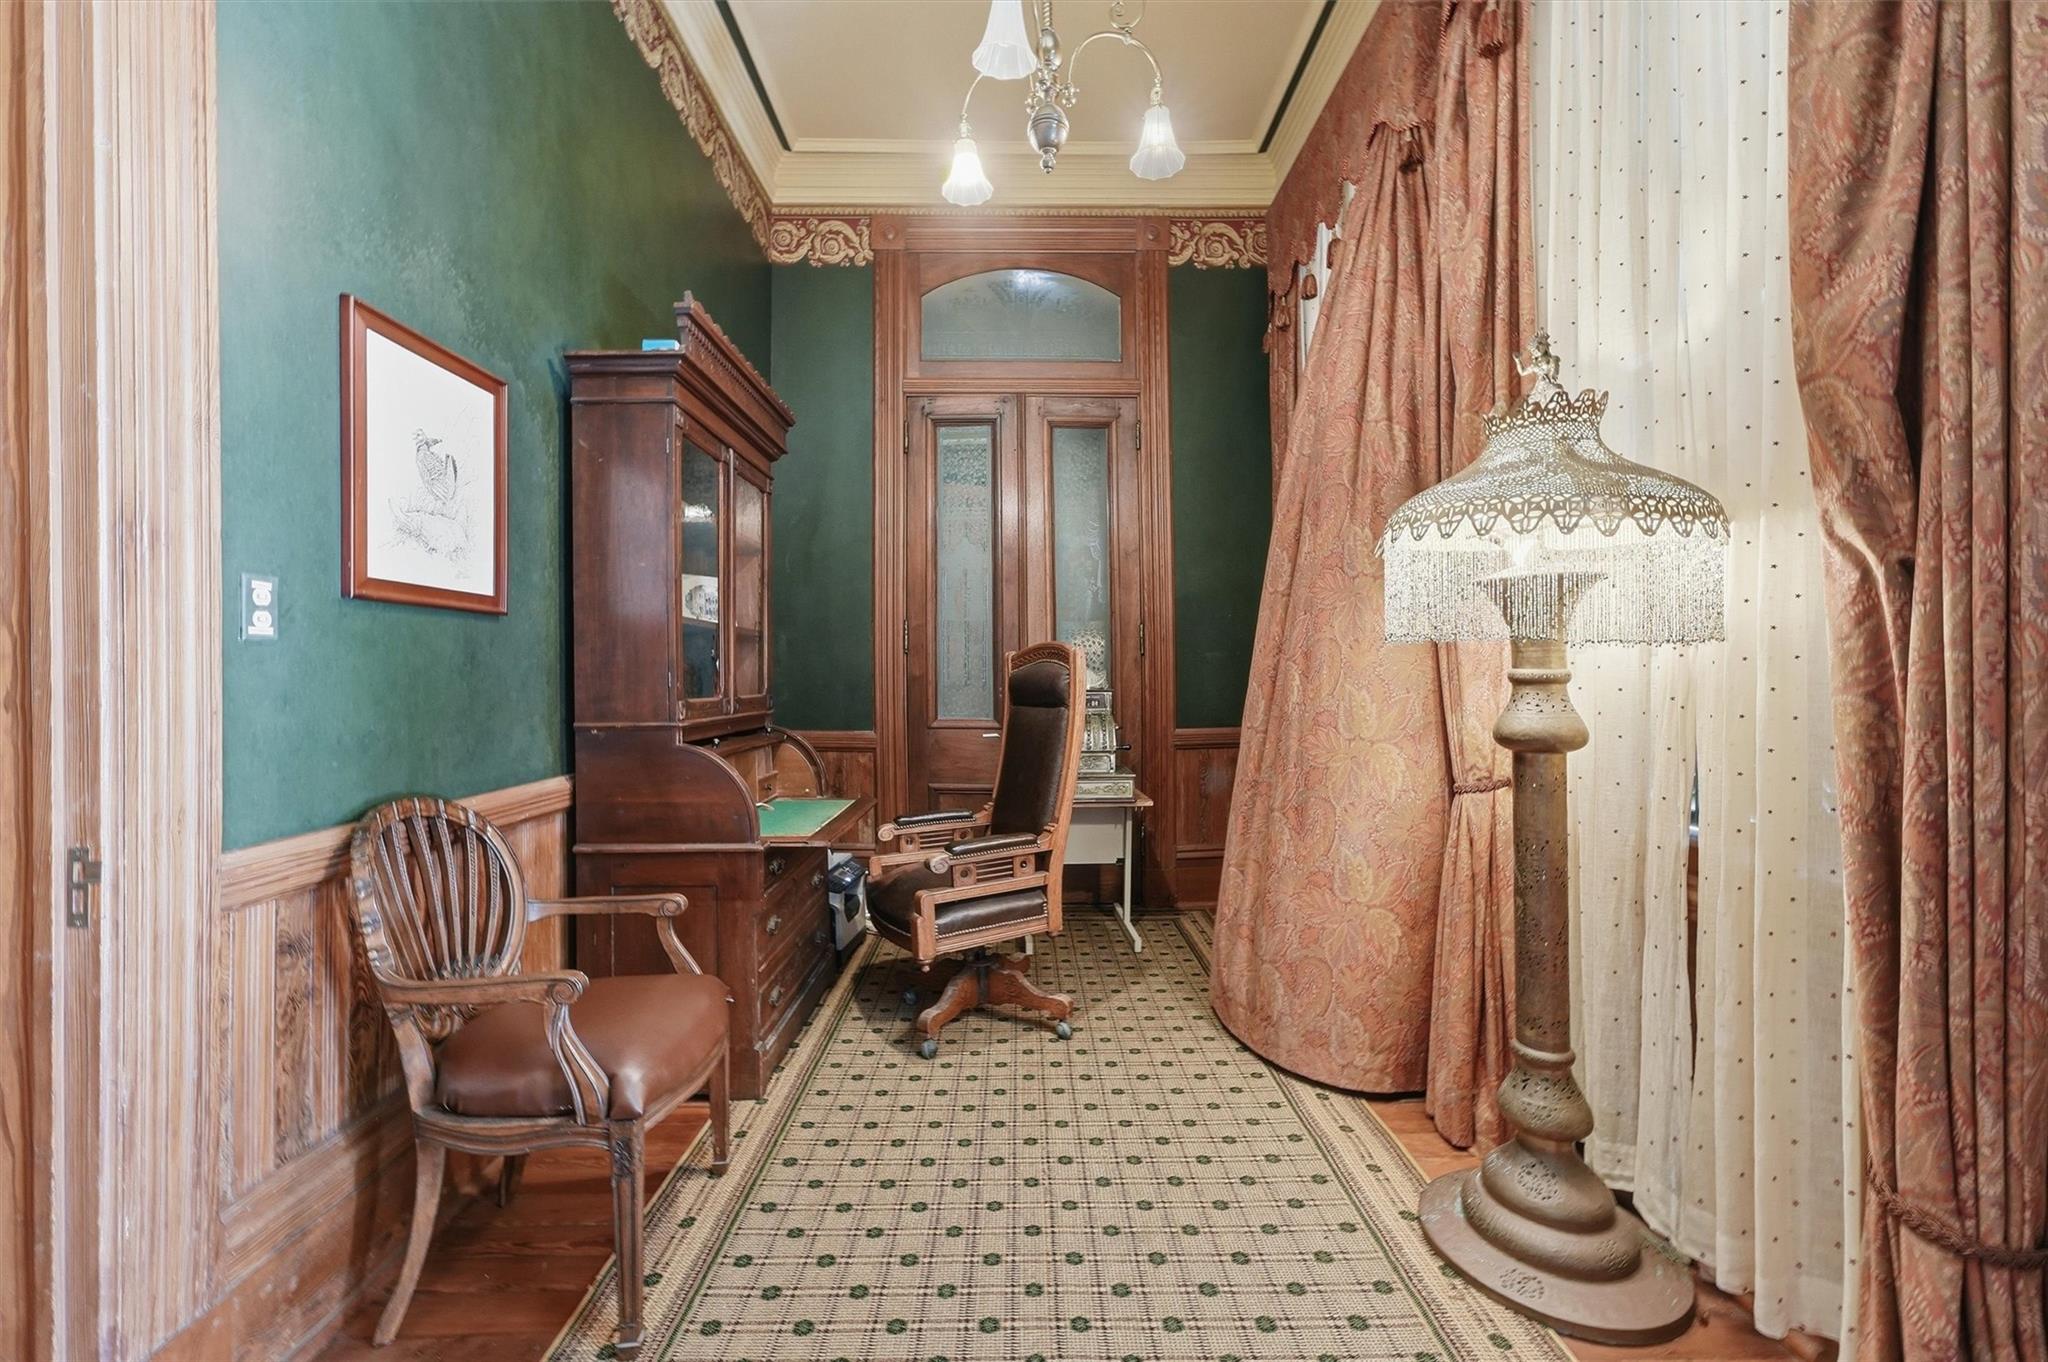
Furnished home office with an antique wooden desk, green walls, ornate trim, and rose-colored curtains.
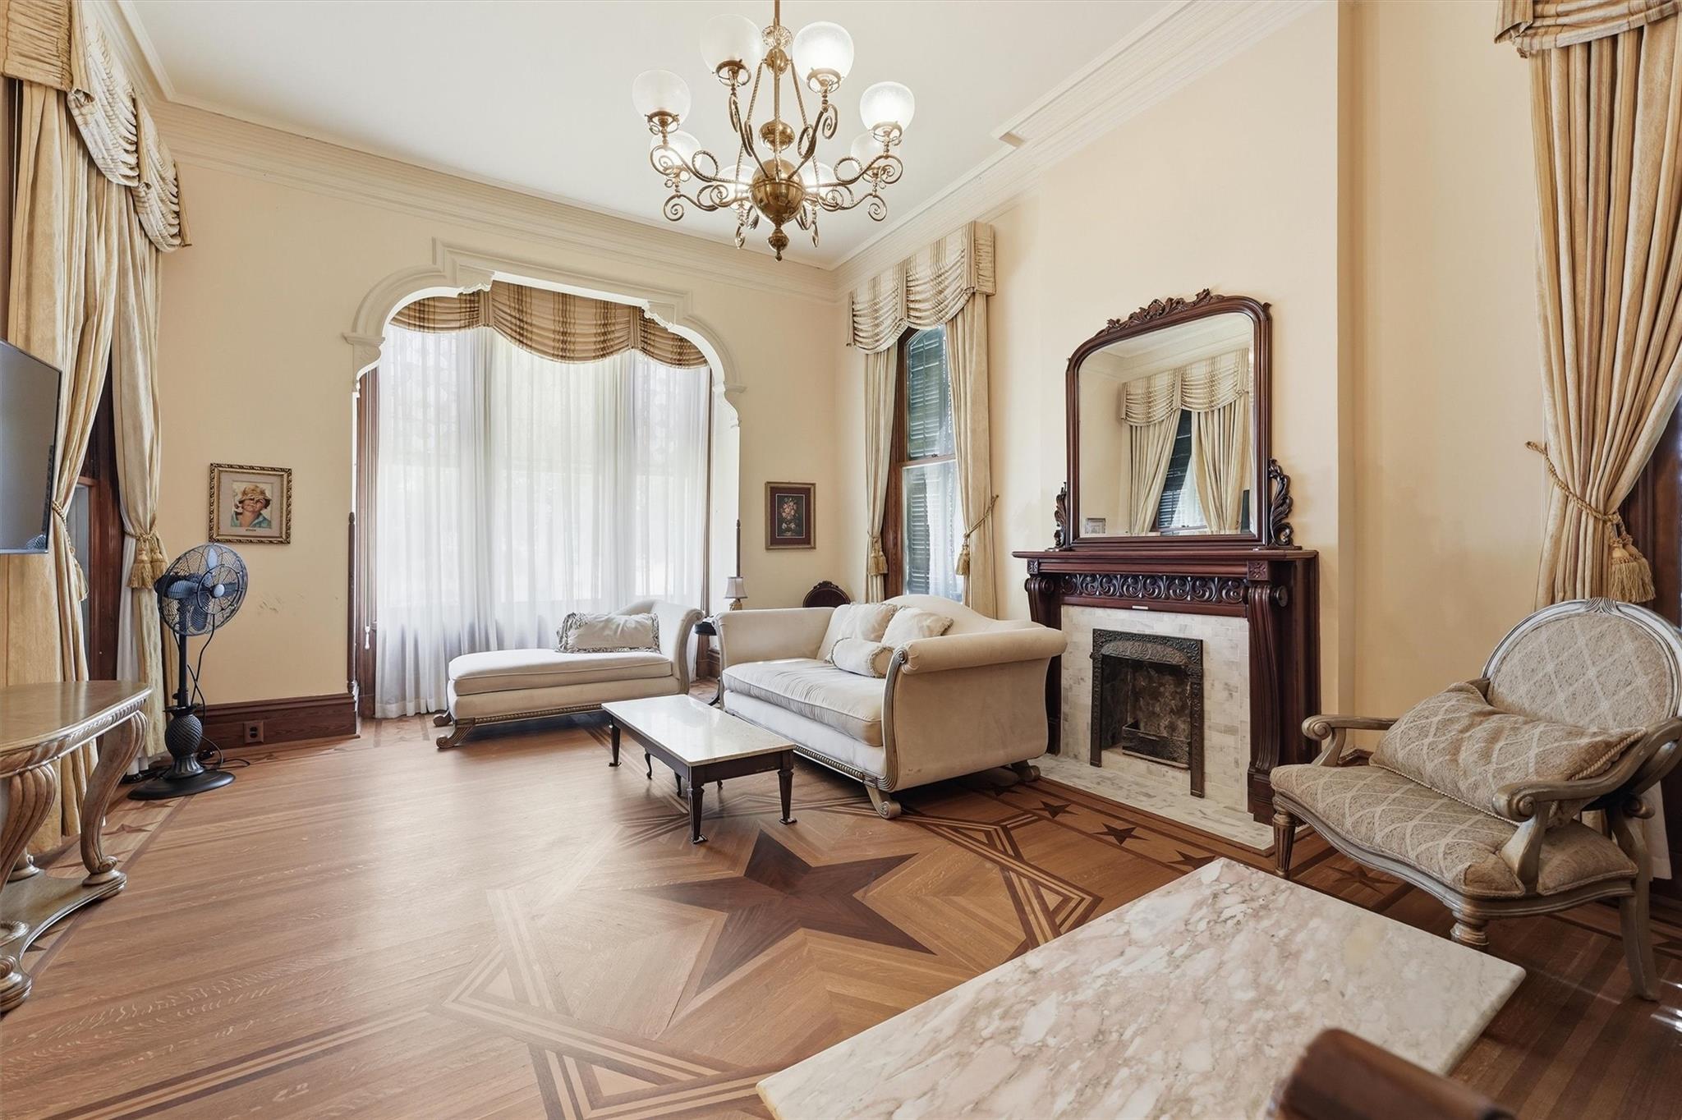
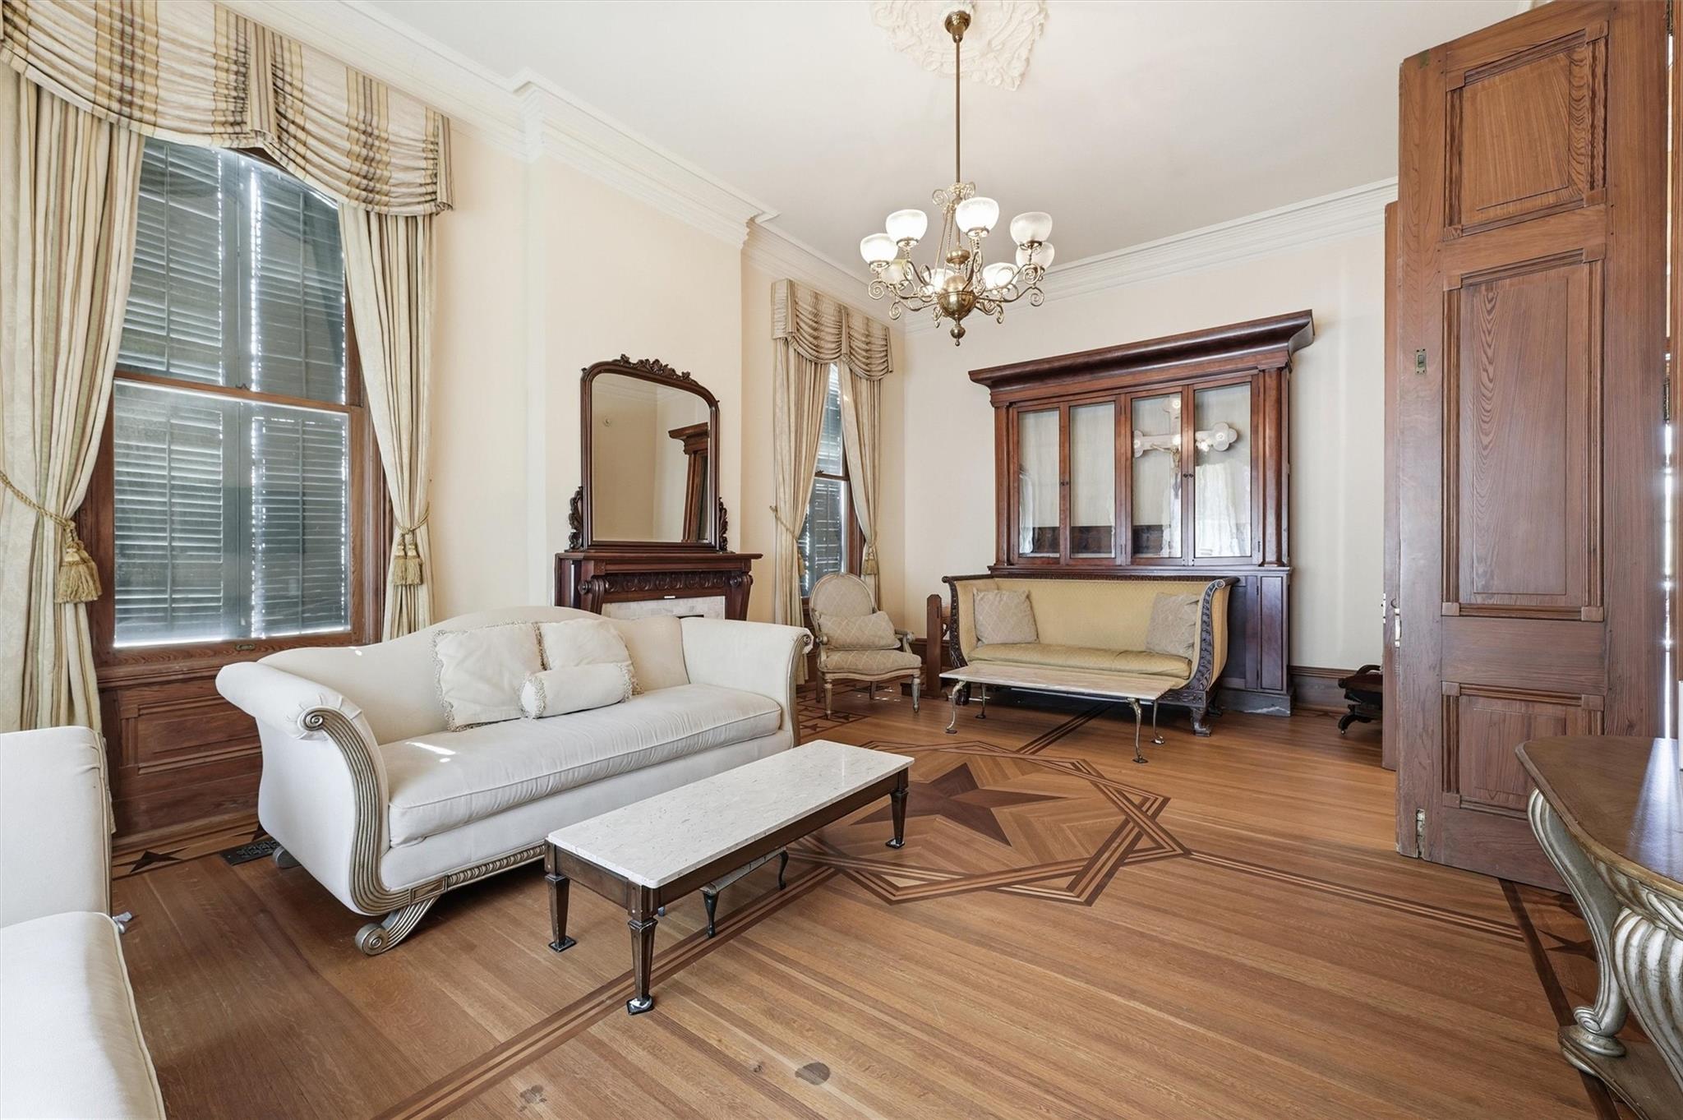
Living room with a carved wood fireplace, cream sofas, chandelier, and patterned parquet floor.
Living room with a white sofa, antique wood furniture, and distinctive patterned parquet flooring.
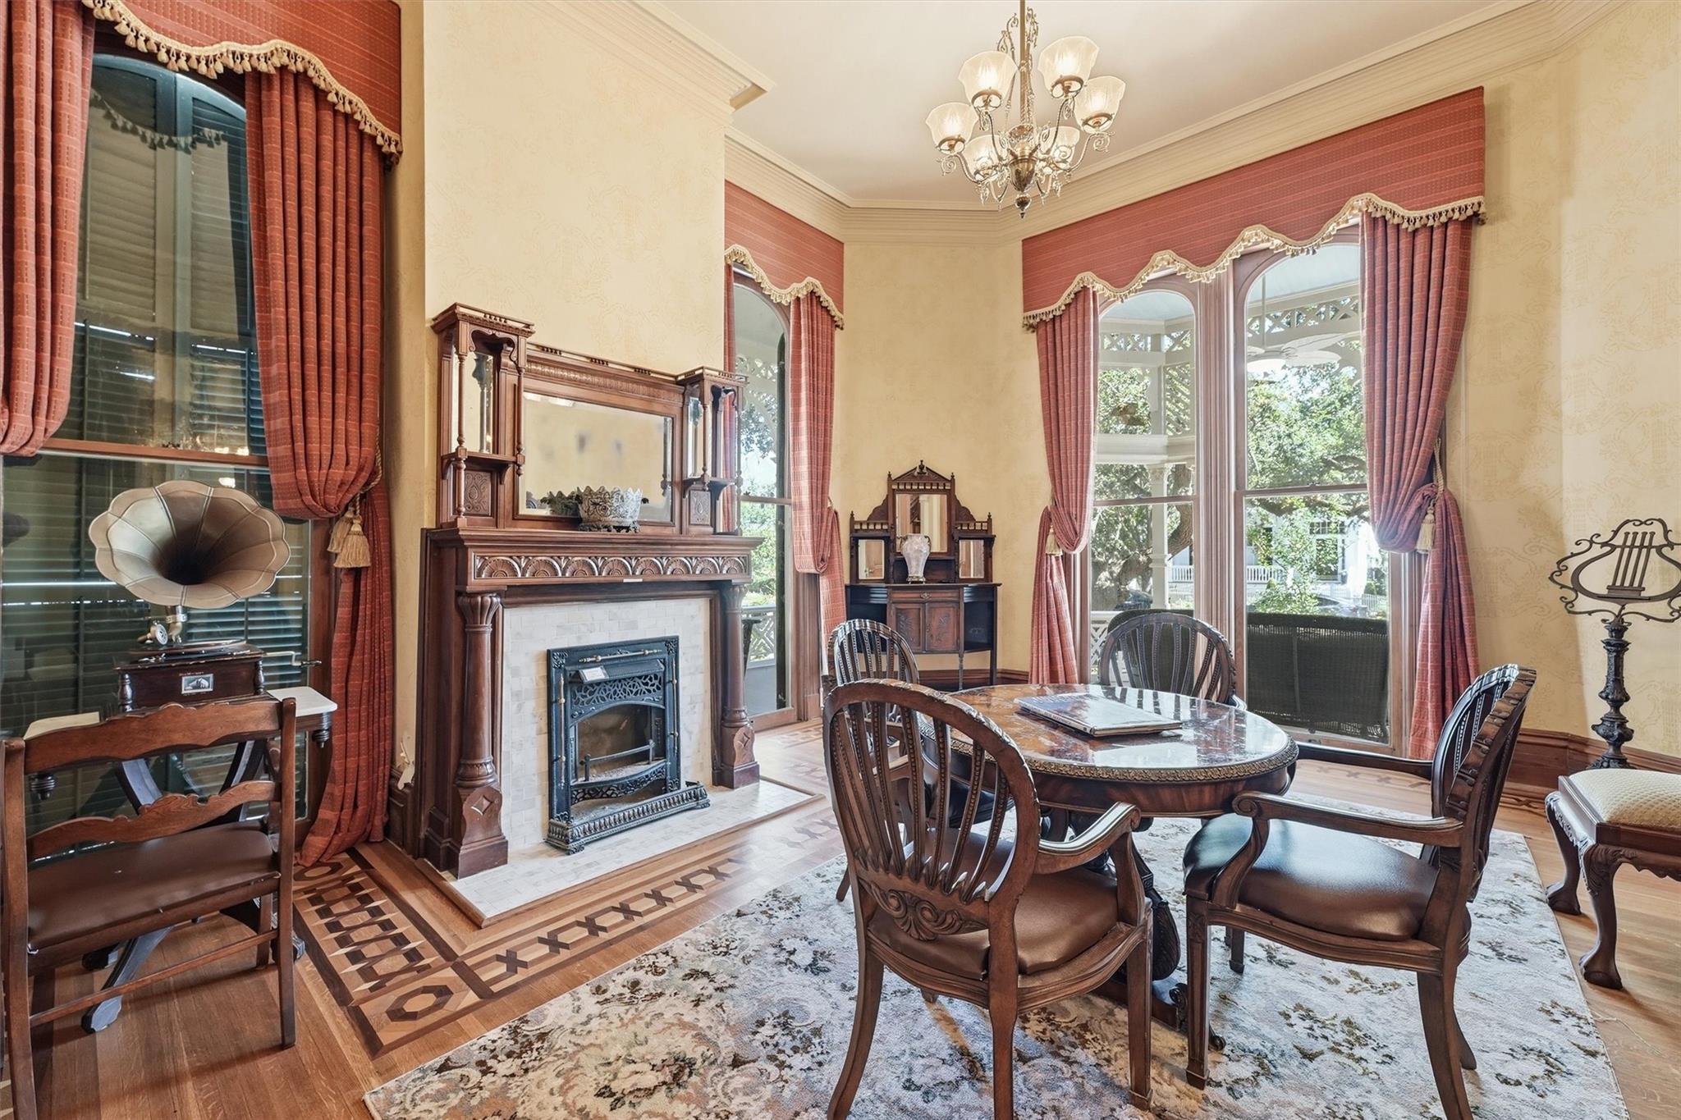
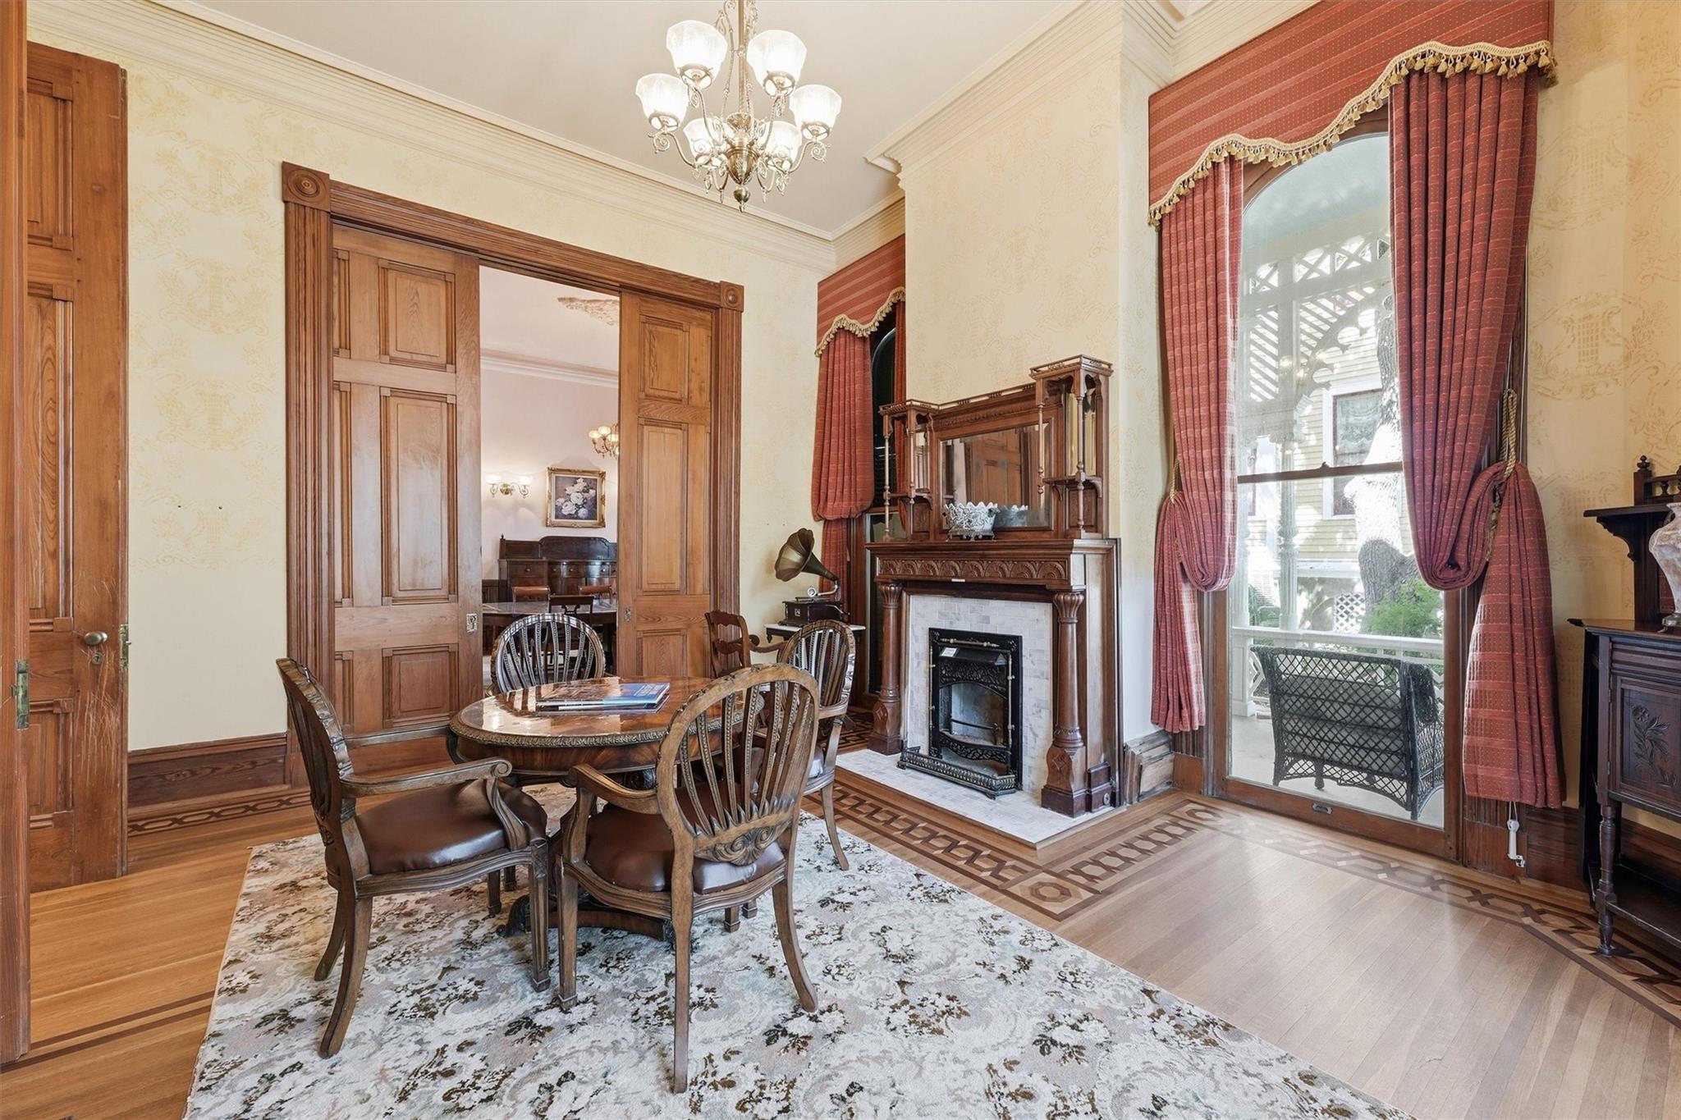
Dining room with an ornate fireplace, antique furnishings, chandelier, and tall windows with red curtains.
Dining room with carved wood furniture, an ornate fireplace, and tall windows framed by red curtains.
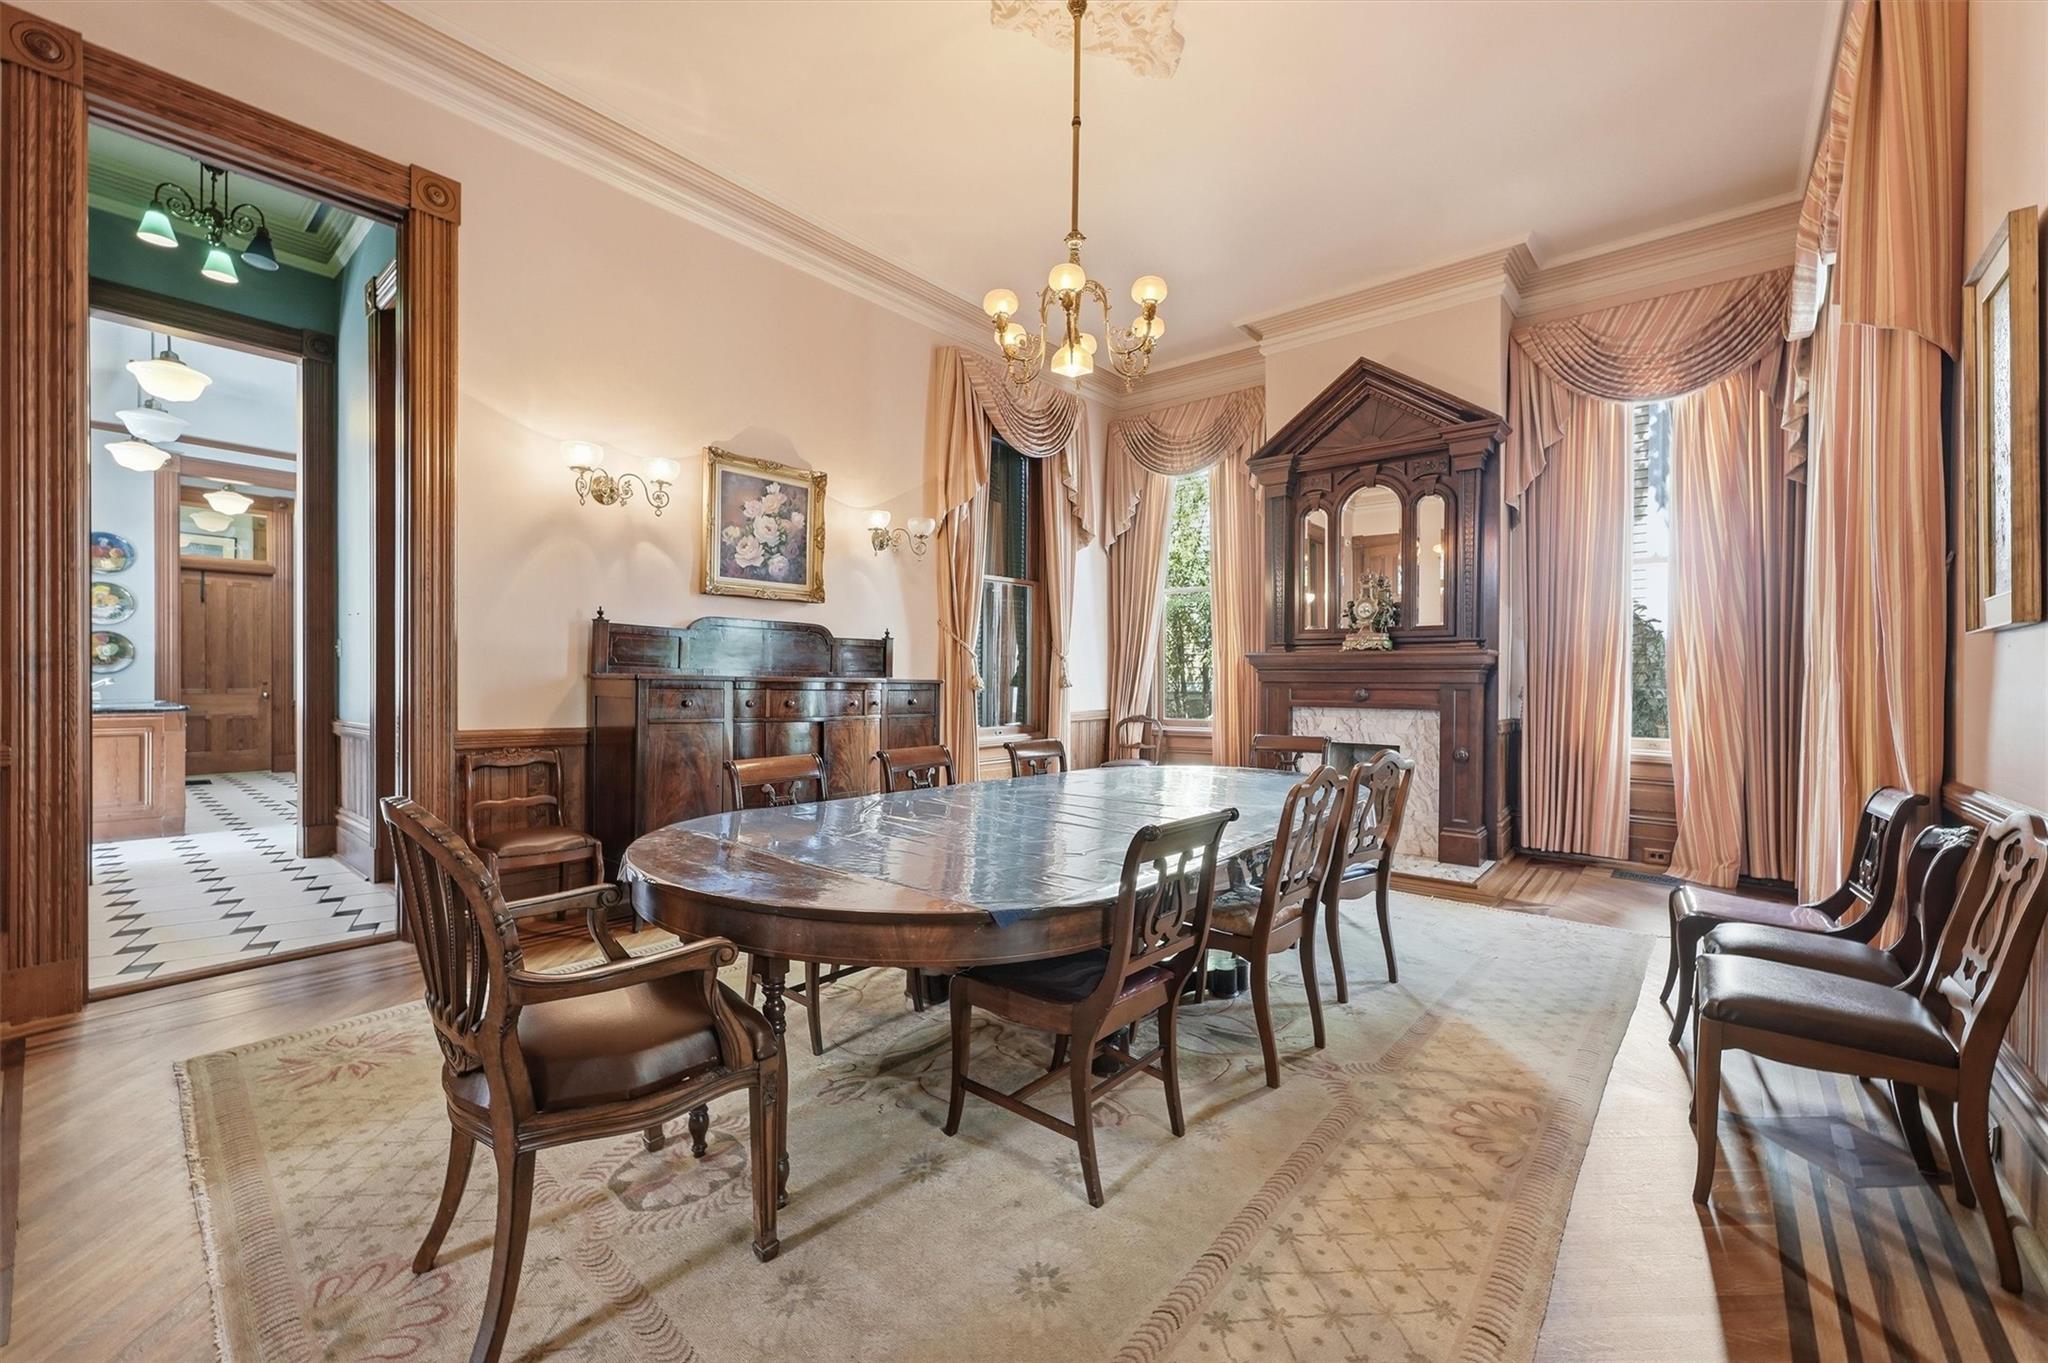
Formal dining room with an oval wooden table, carved chairs, antique cabinet, and tall draped windows.
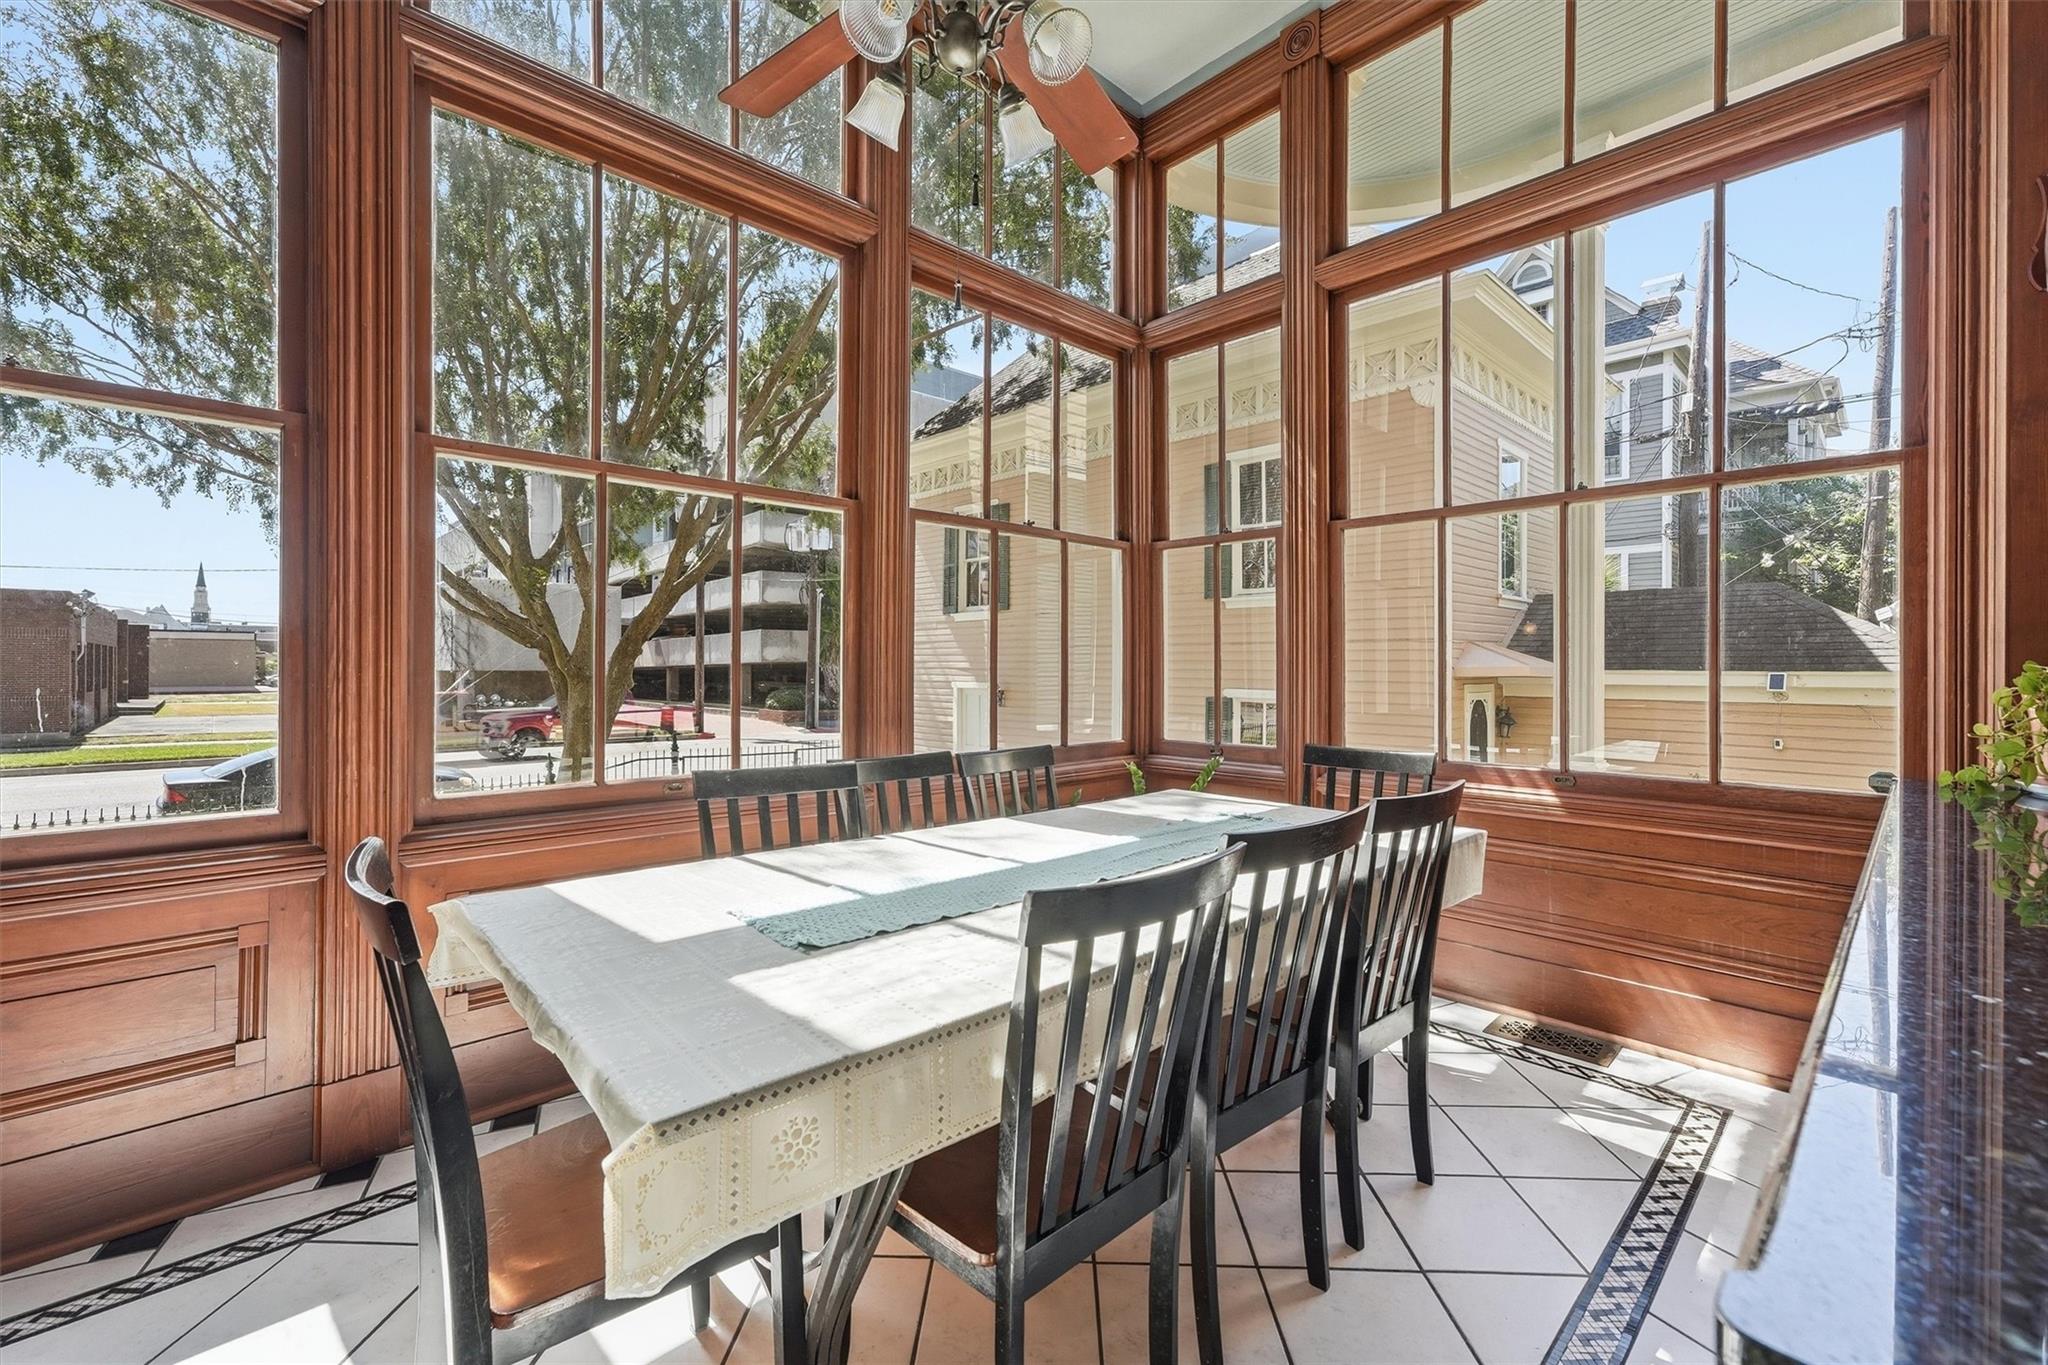
Dining room with a long table, tall wood-trimmed windows, and tile flooring.
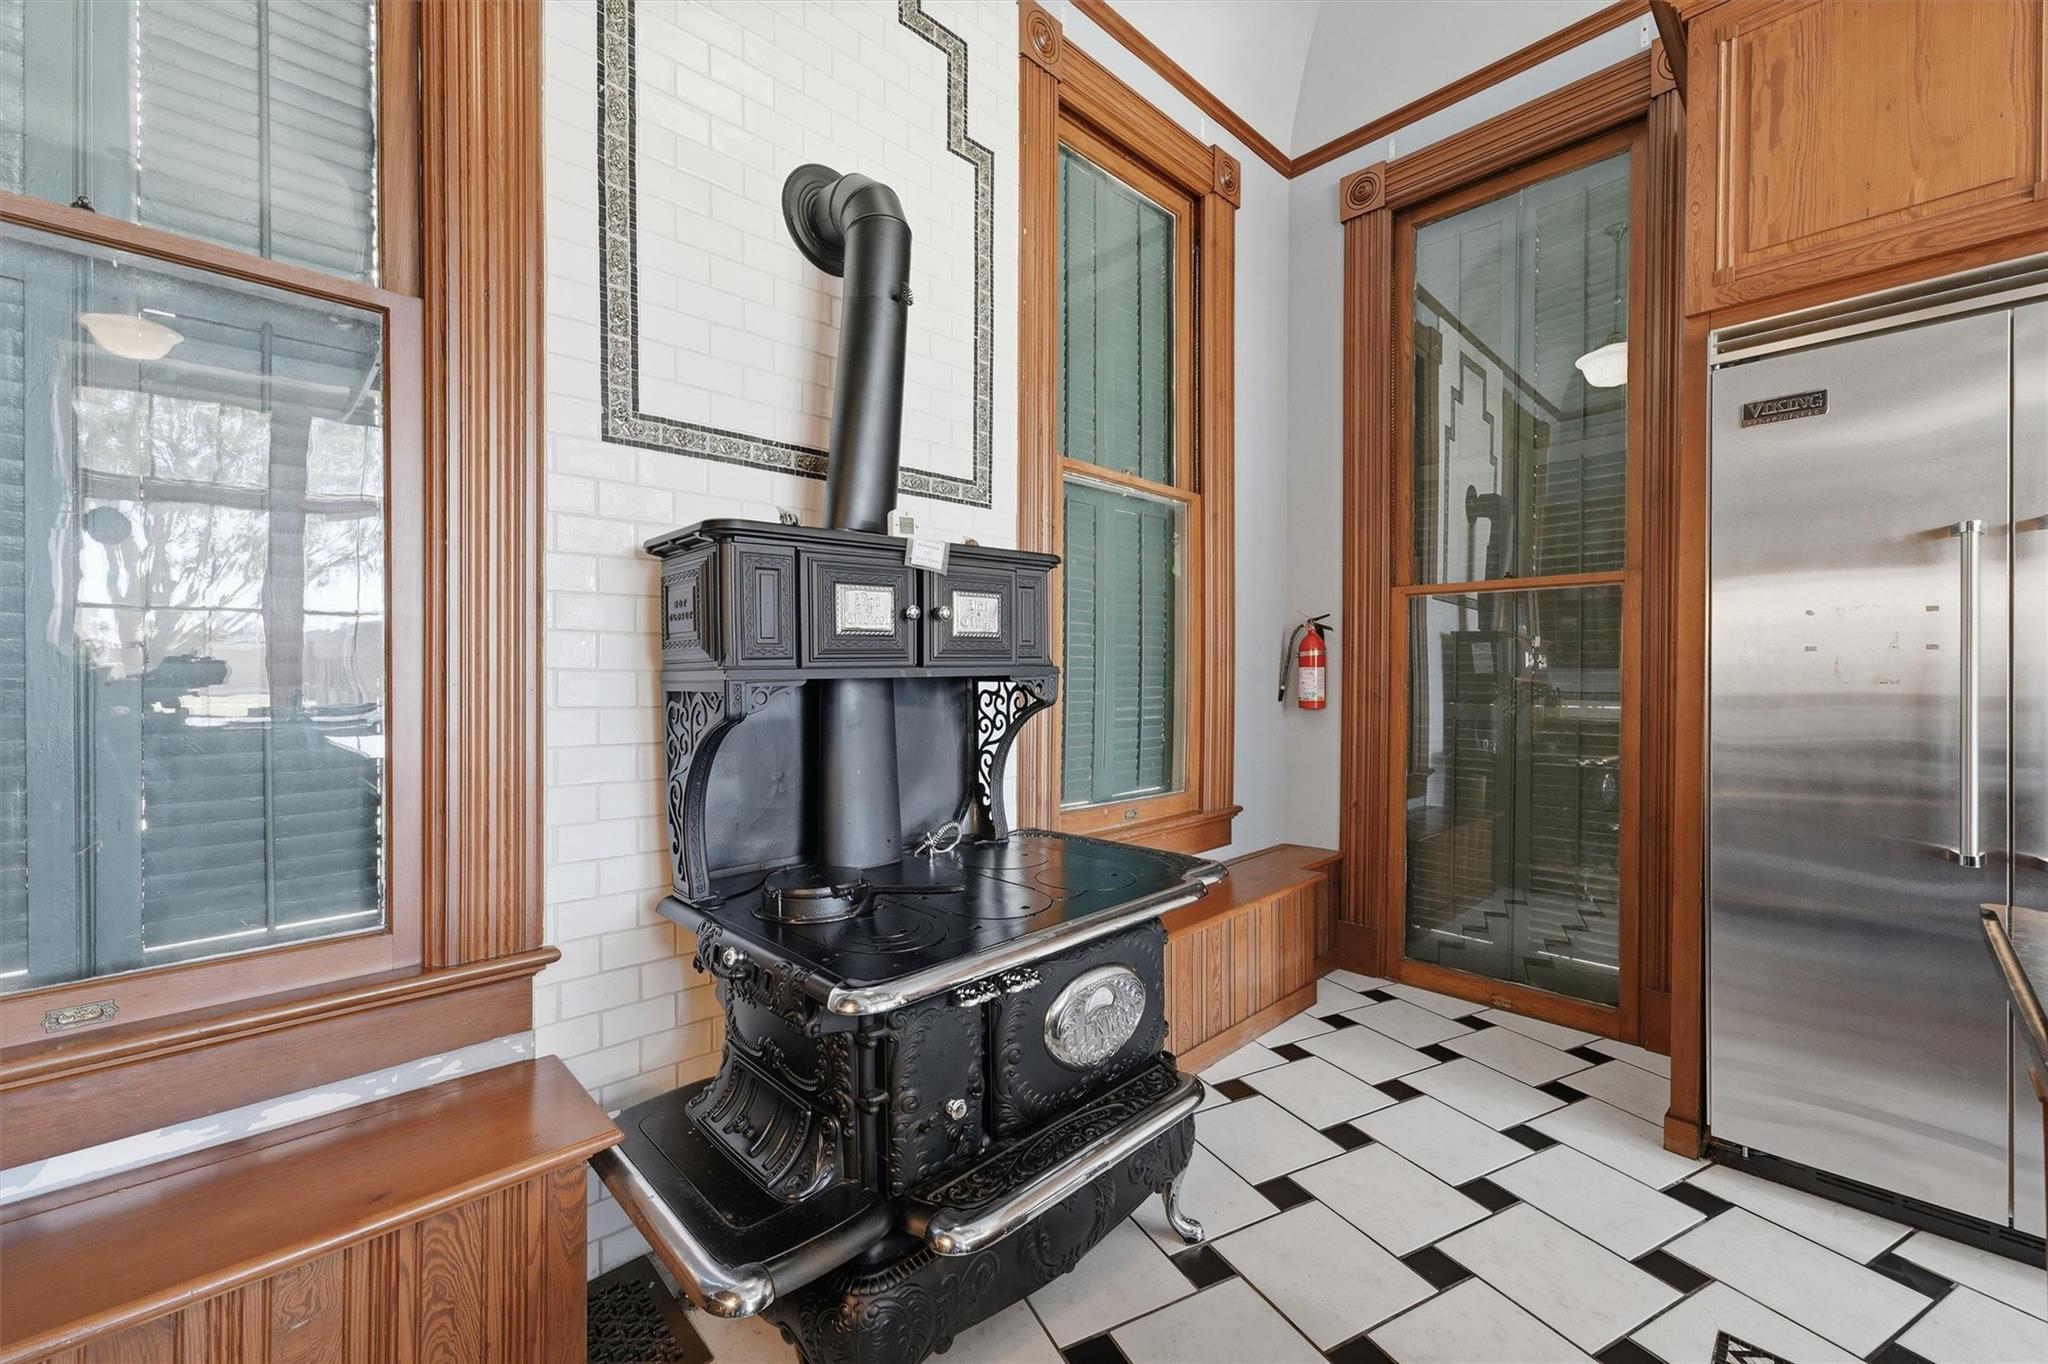
Kitchen with an ornate black cast-iron cookstove, wood-trimmed windows, and a stainless-steel refrigerator.
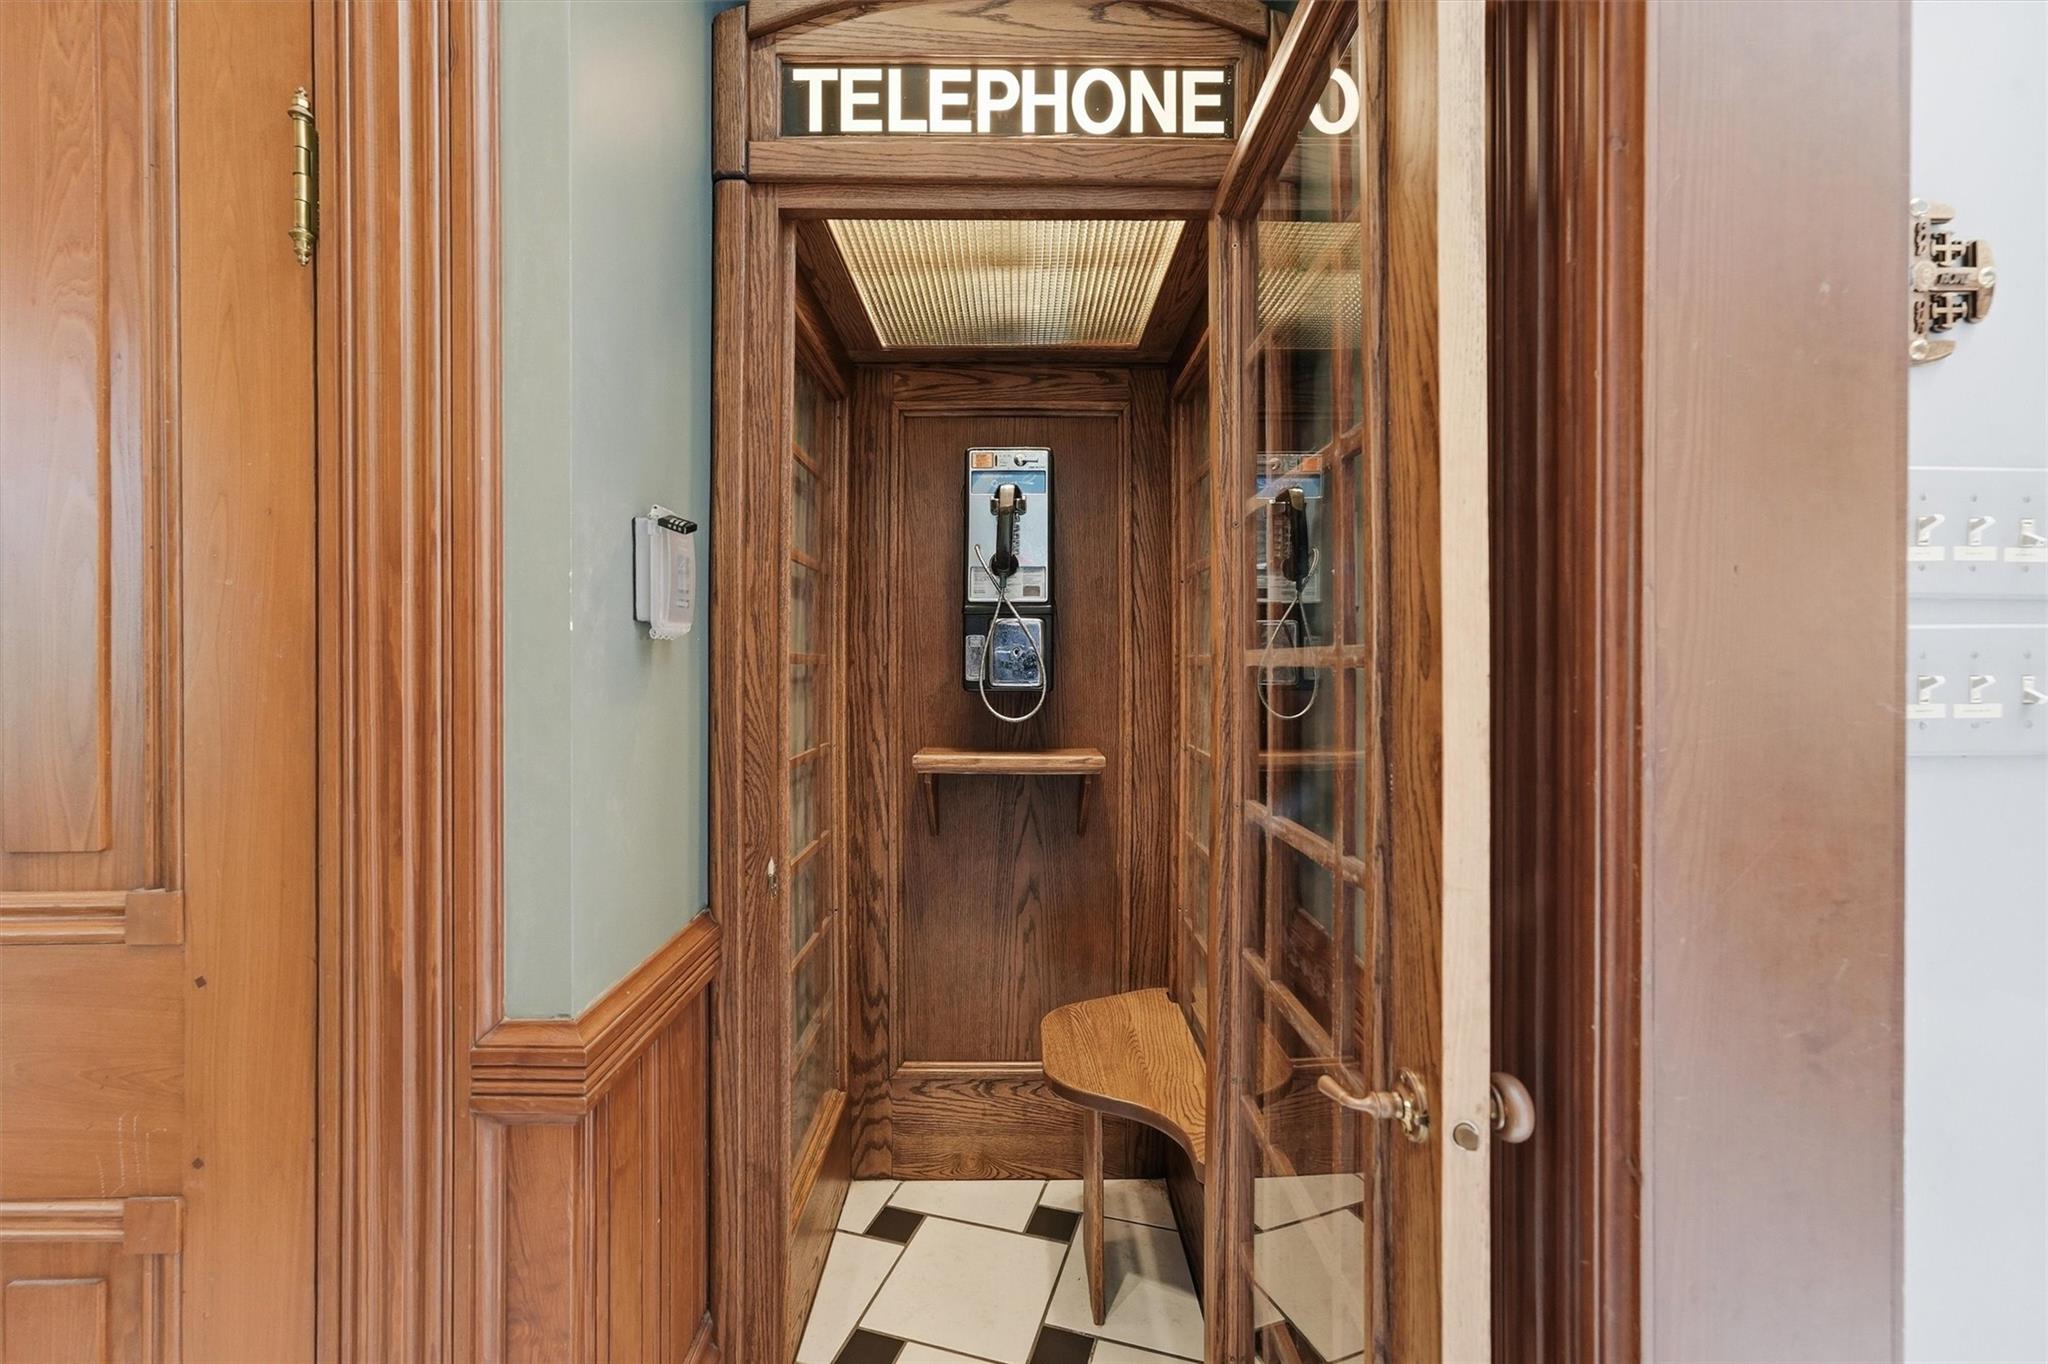
Wood-paneled telephone booth with a wall-mounted payphone and small seat.
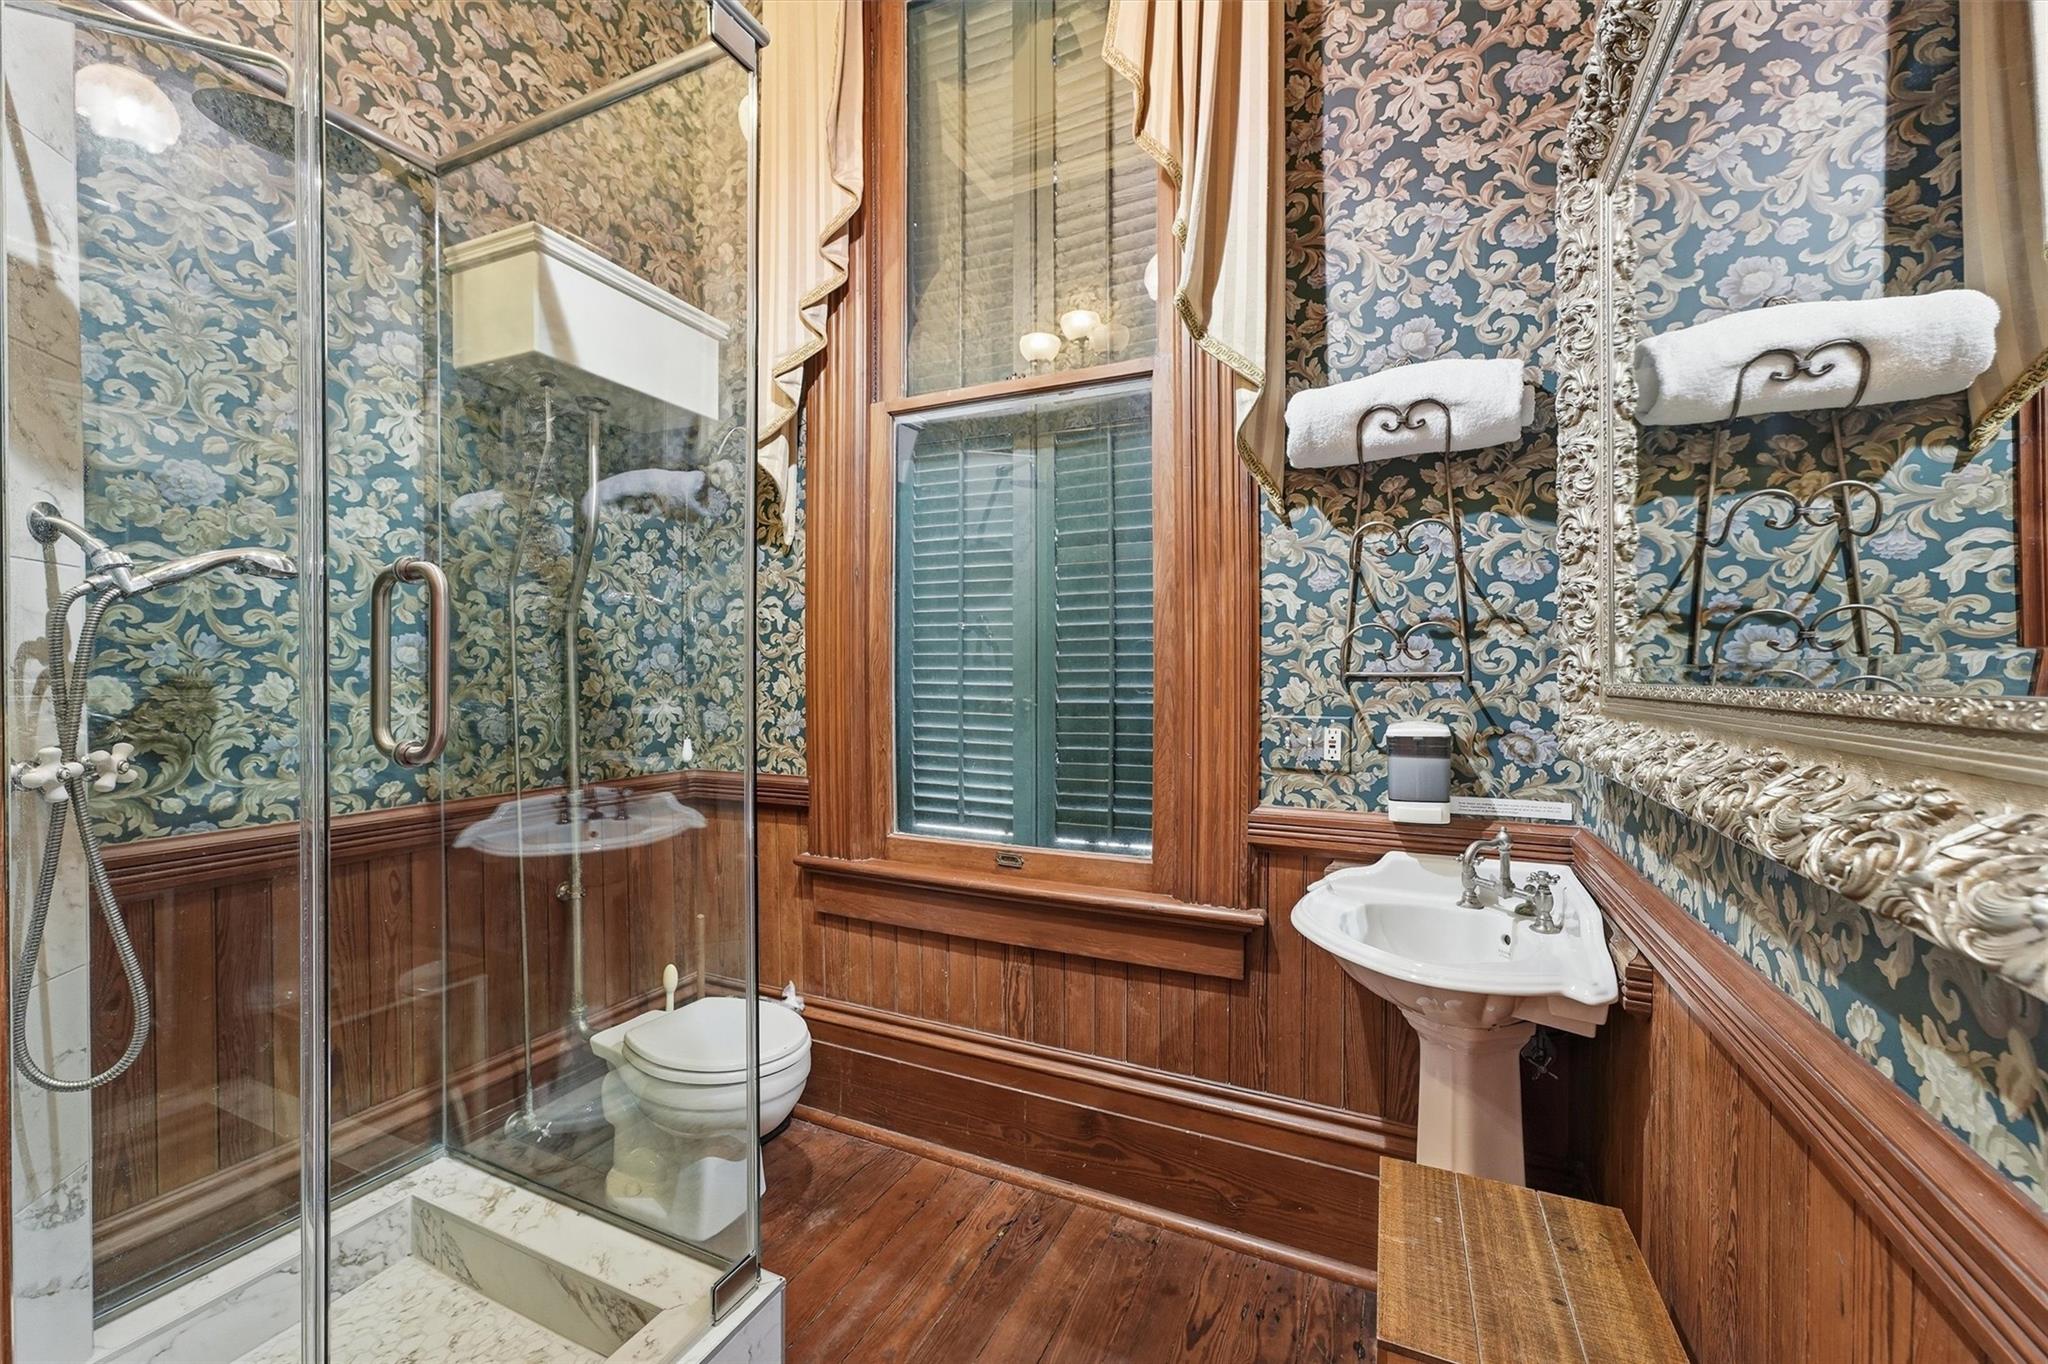
Bathroom with floral wallpaper, wood paneling, glass shower, tall shuttered window, and pedestal sink.
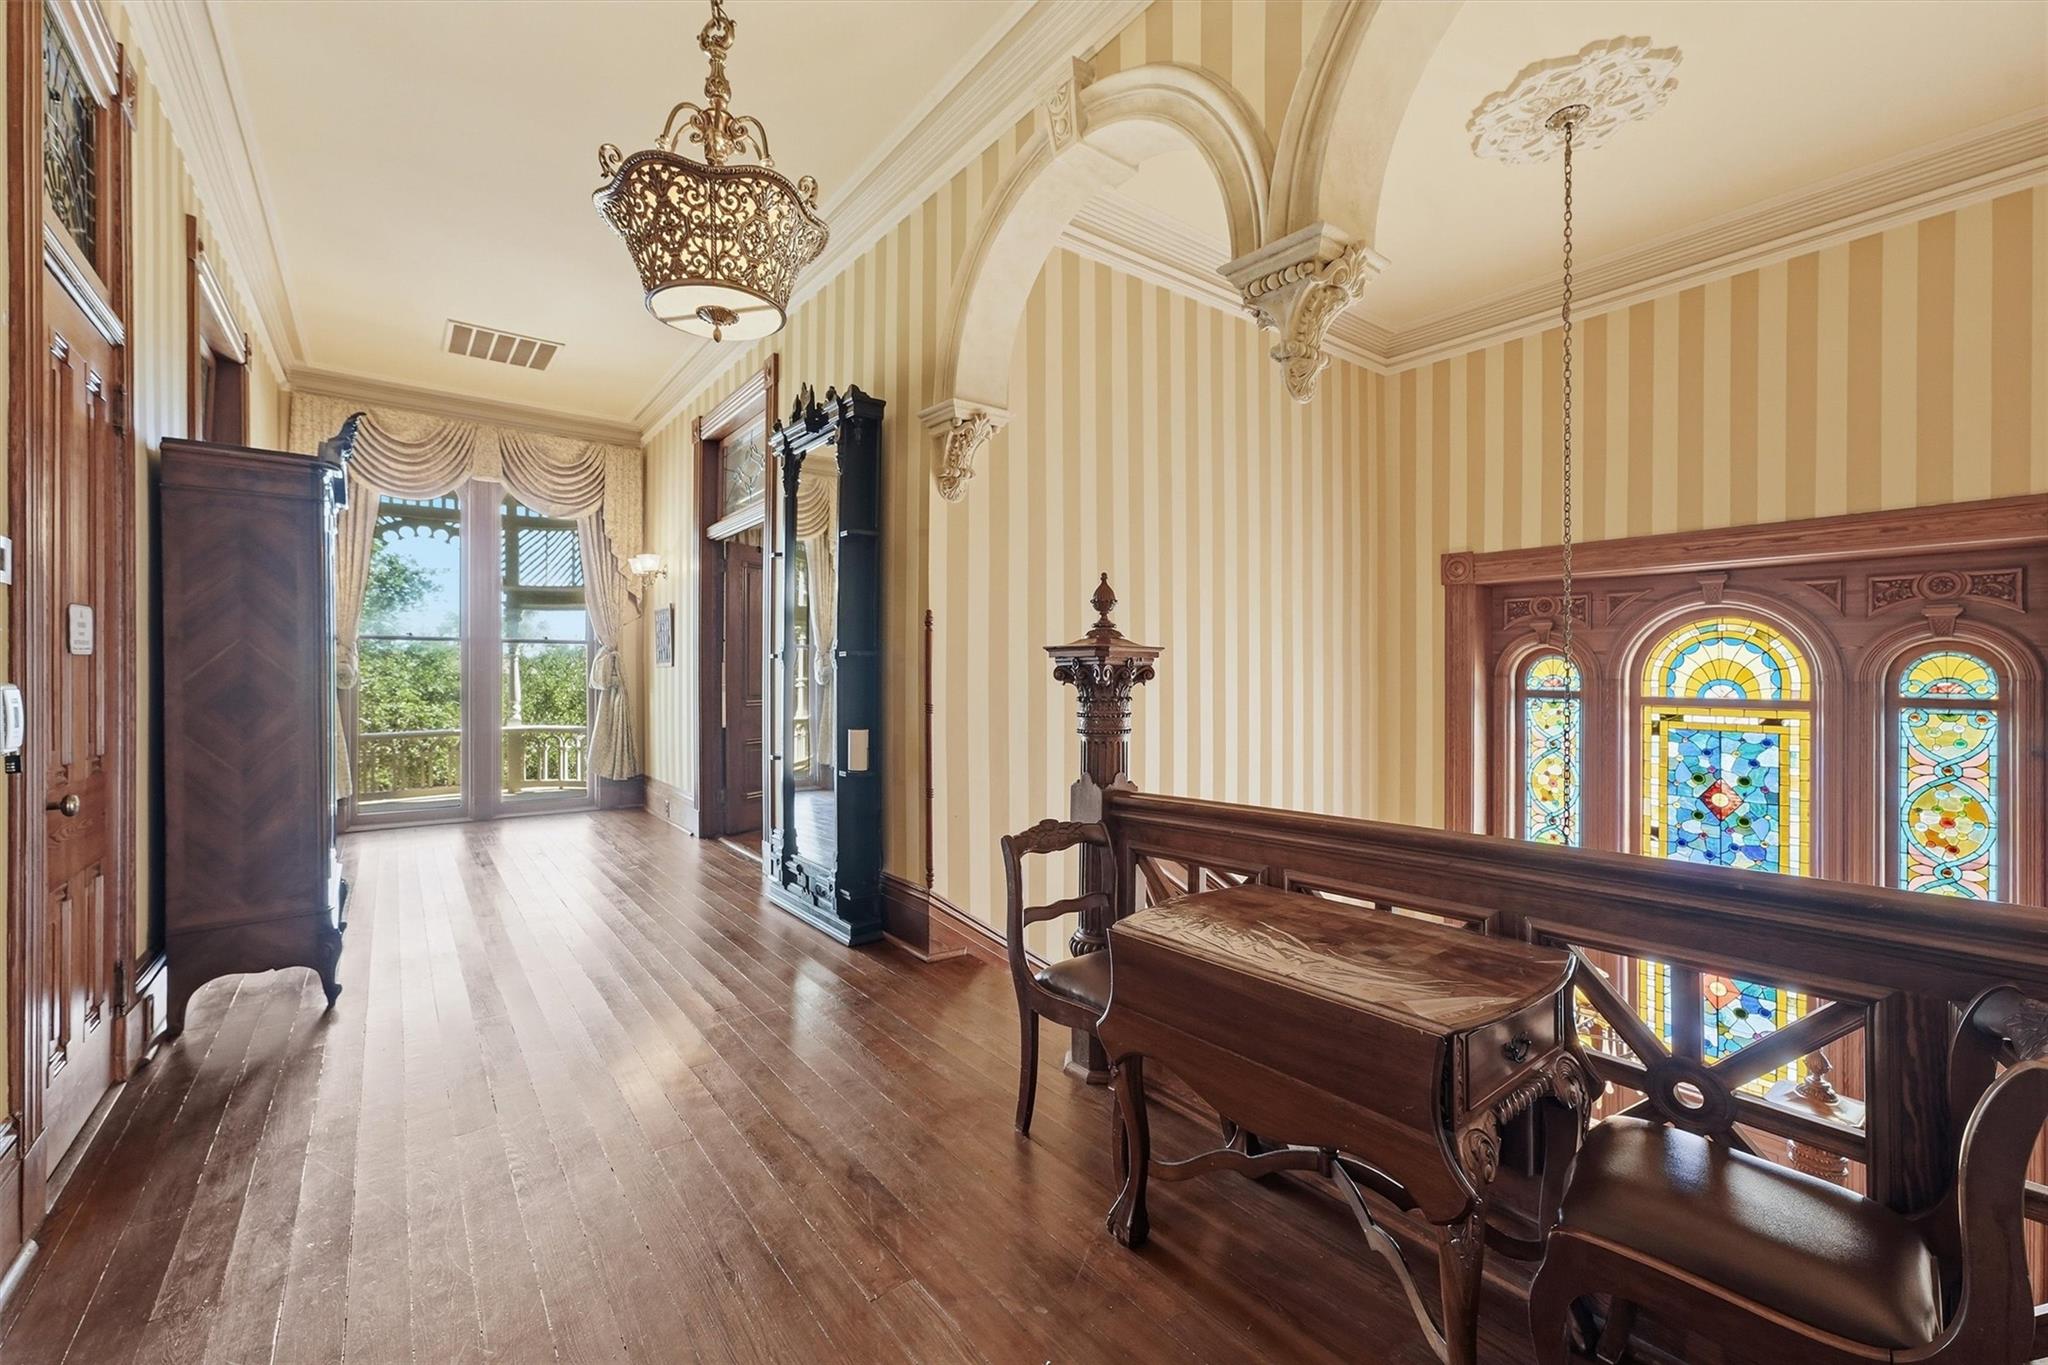
Upstairs landing with ornate wood furniture, arched trim, and a large stained-glass window.
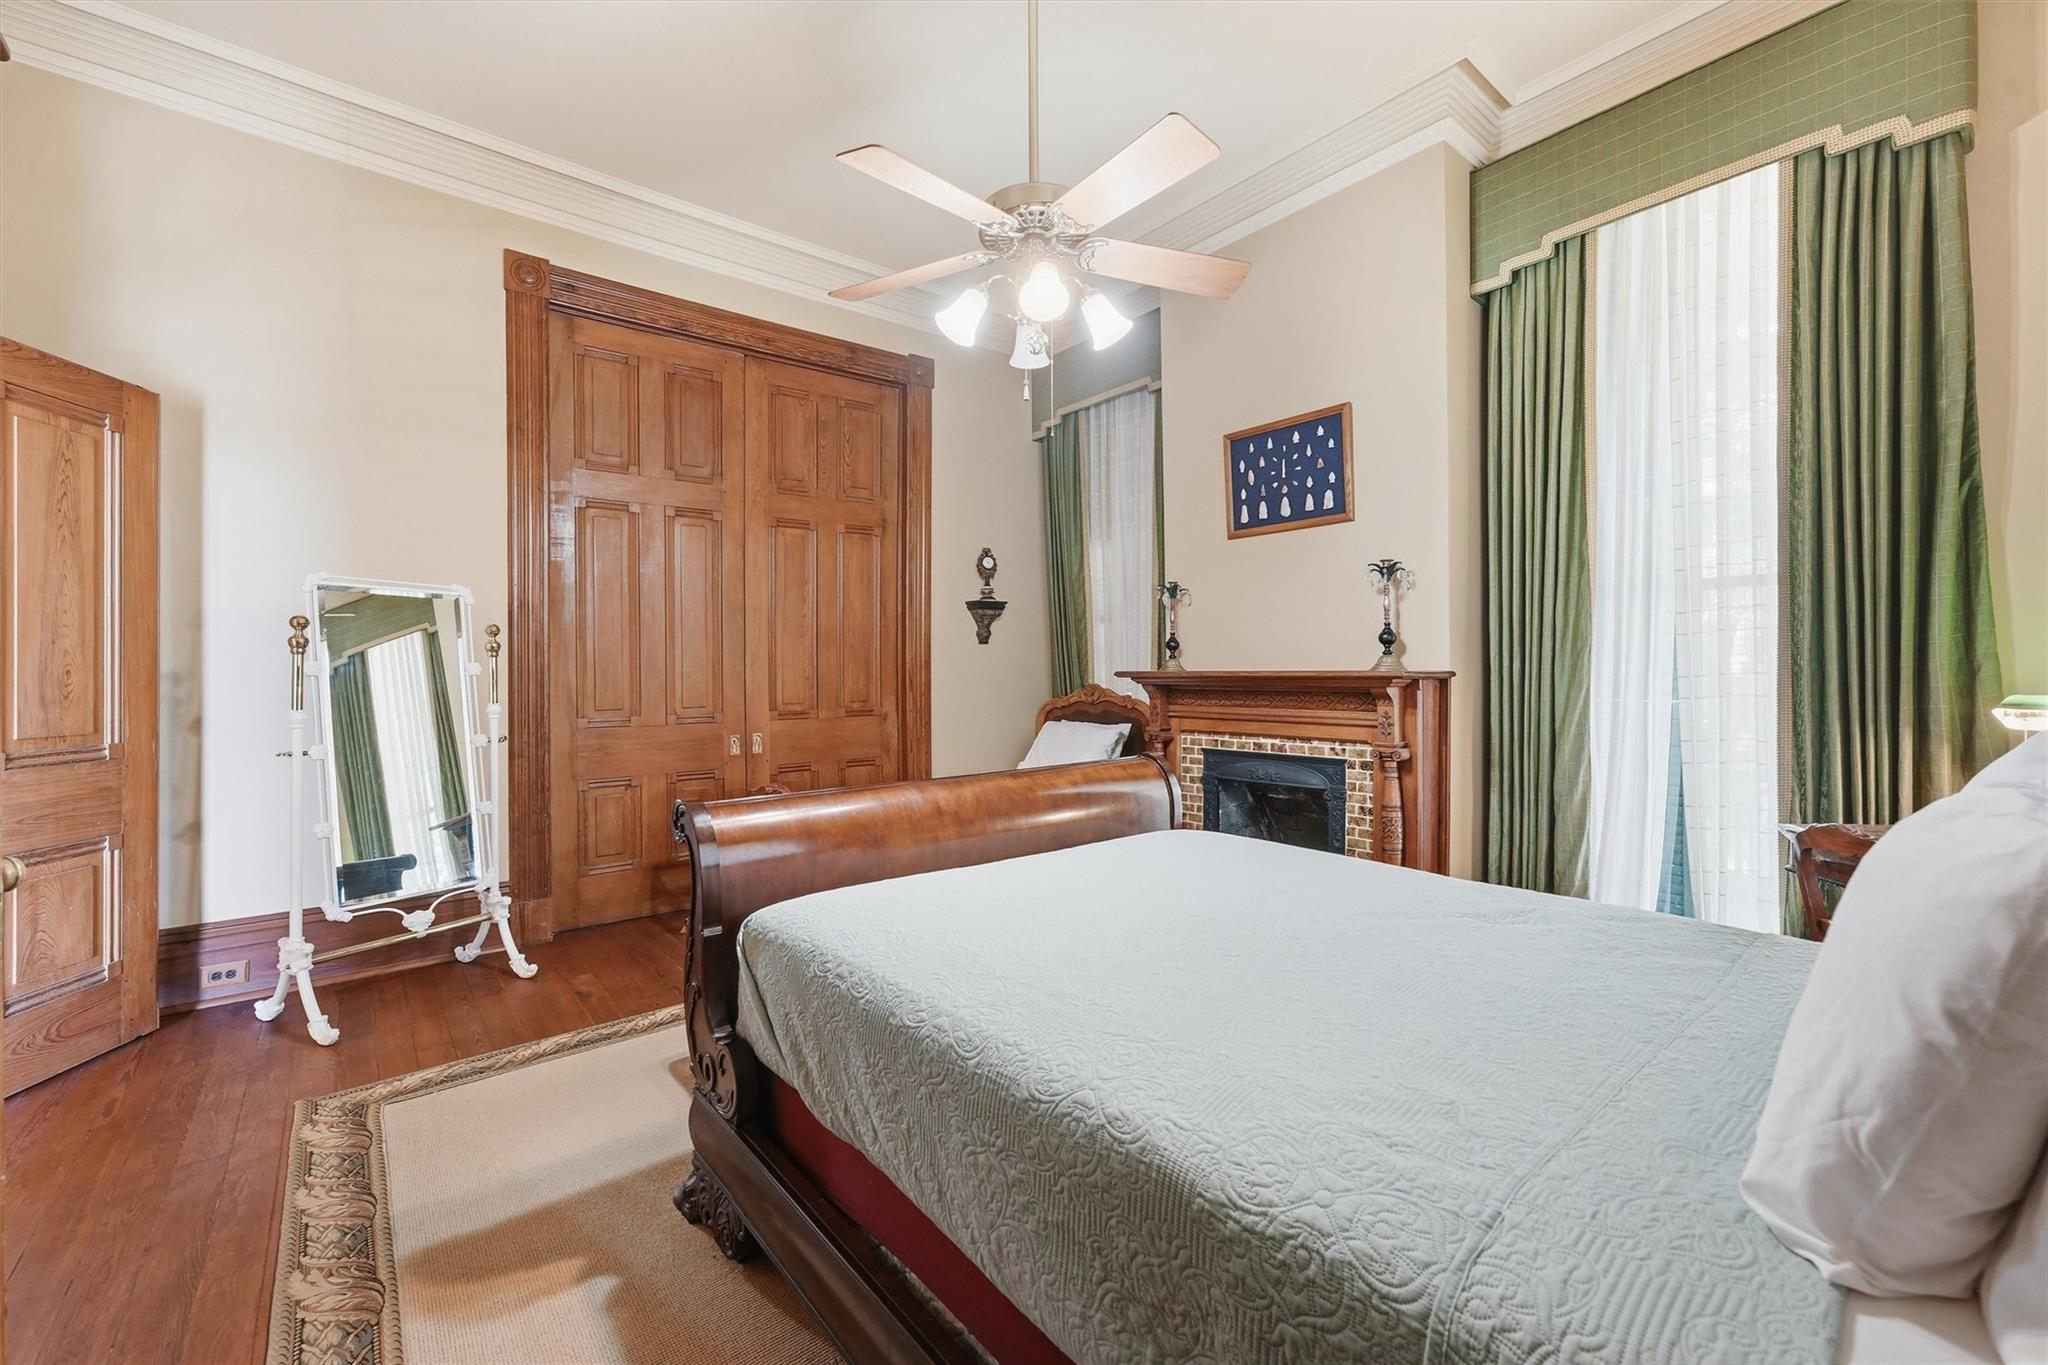
Bedroom with carved wood bed, fireplace, tall green-curtained windows, and hardwood floors.
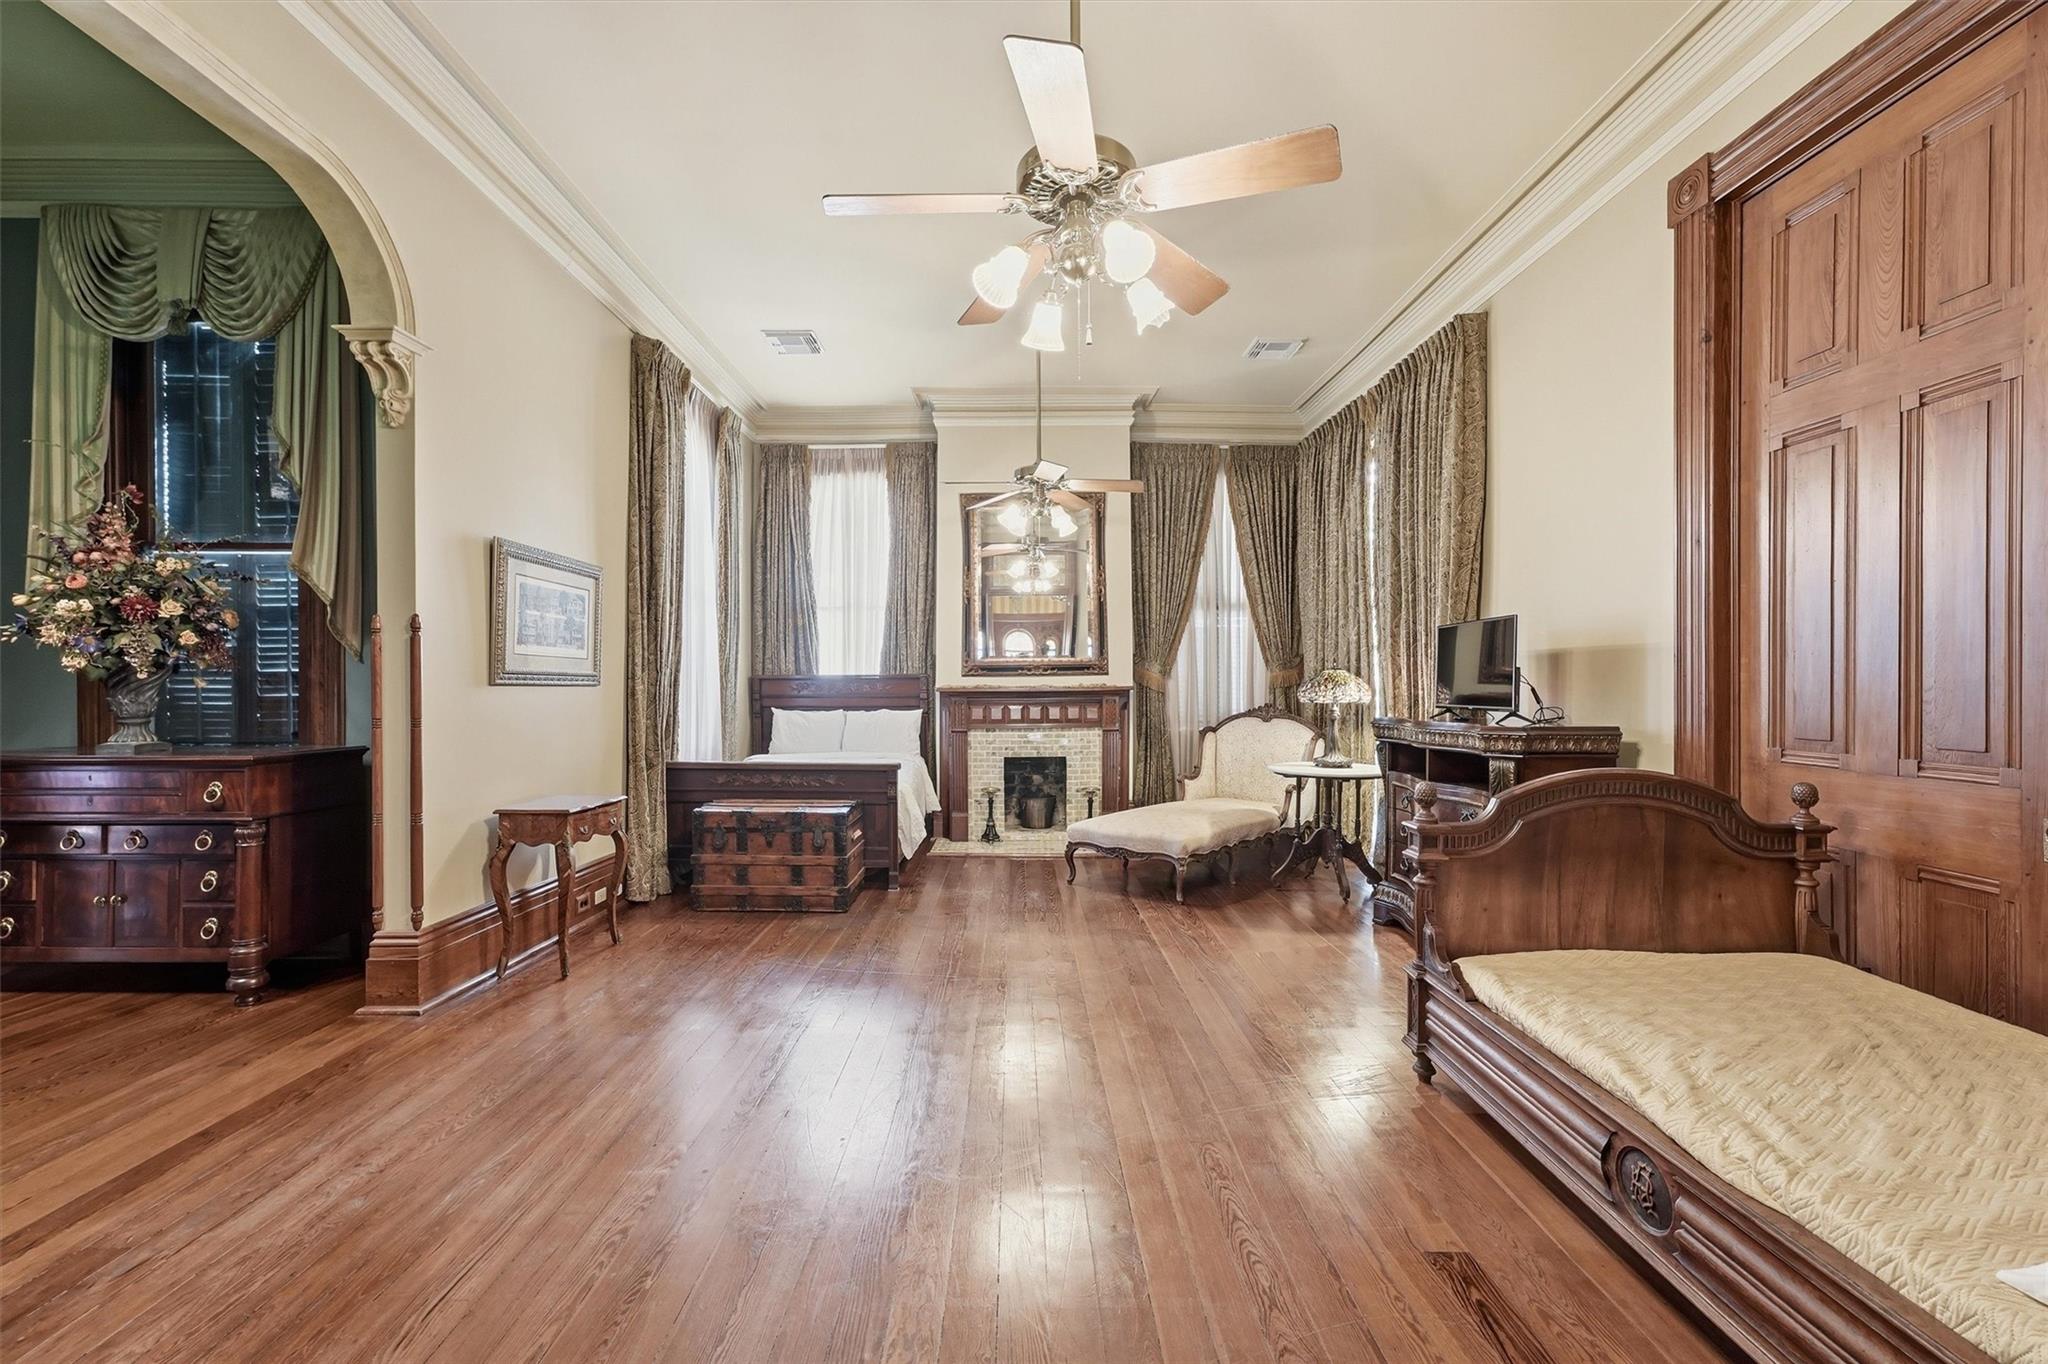
Furnished bedroom with polished wood floors, ornate wooden beds, and a fireplace between curtained windows.
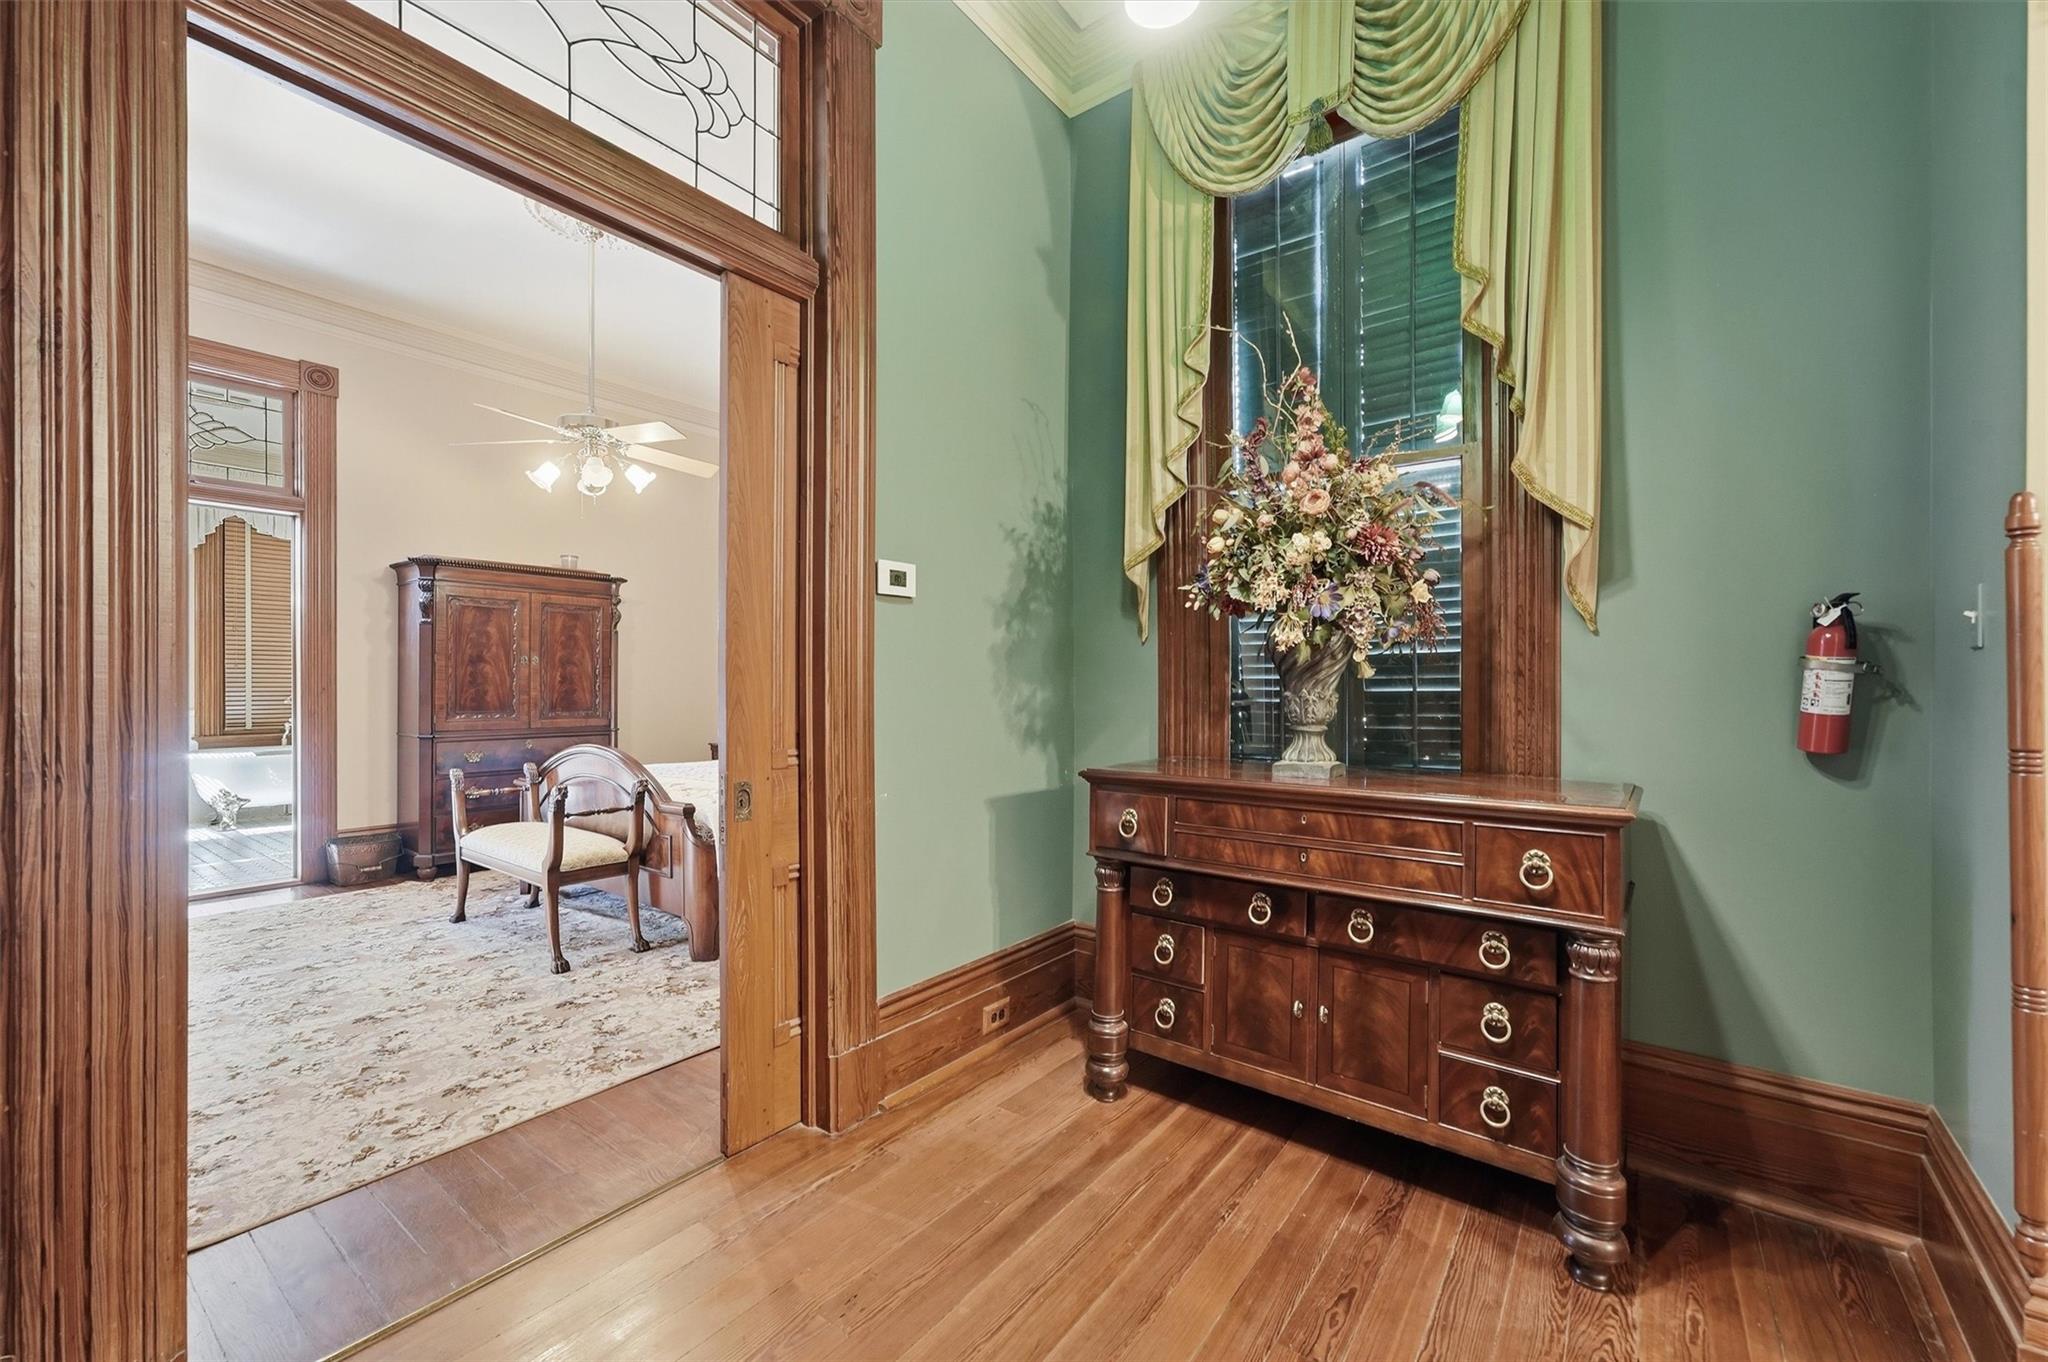
Entry hall with green walls, polished hardwood floors, and an ornate wooden console beneath a curtained window.
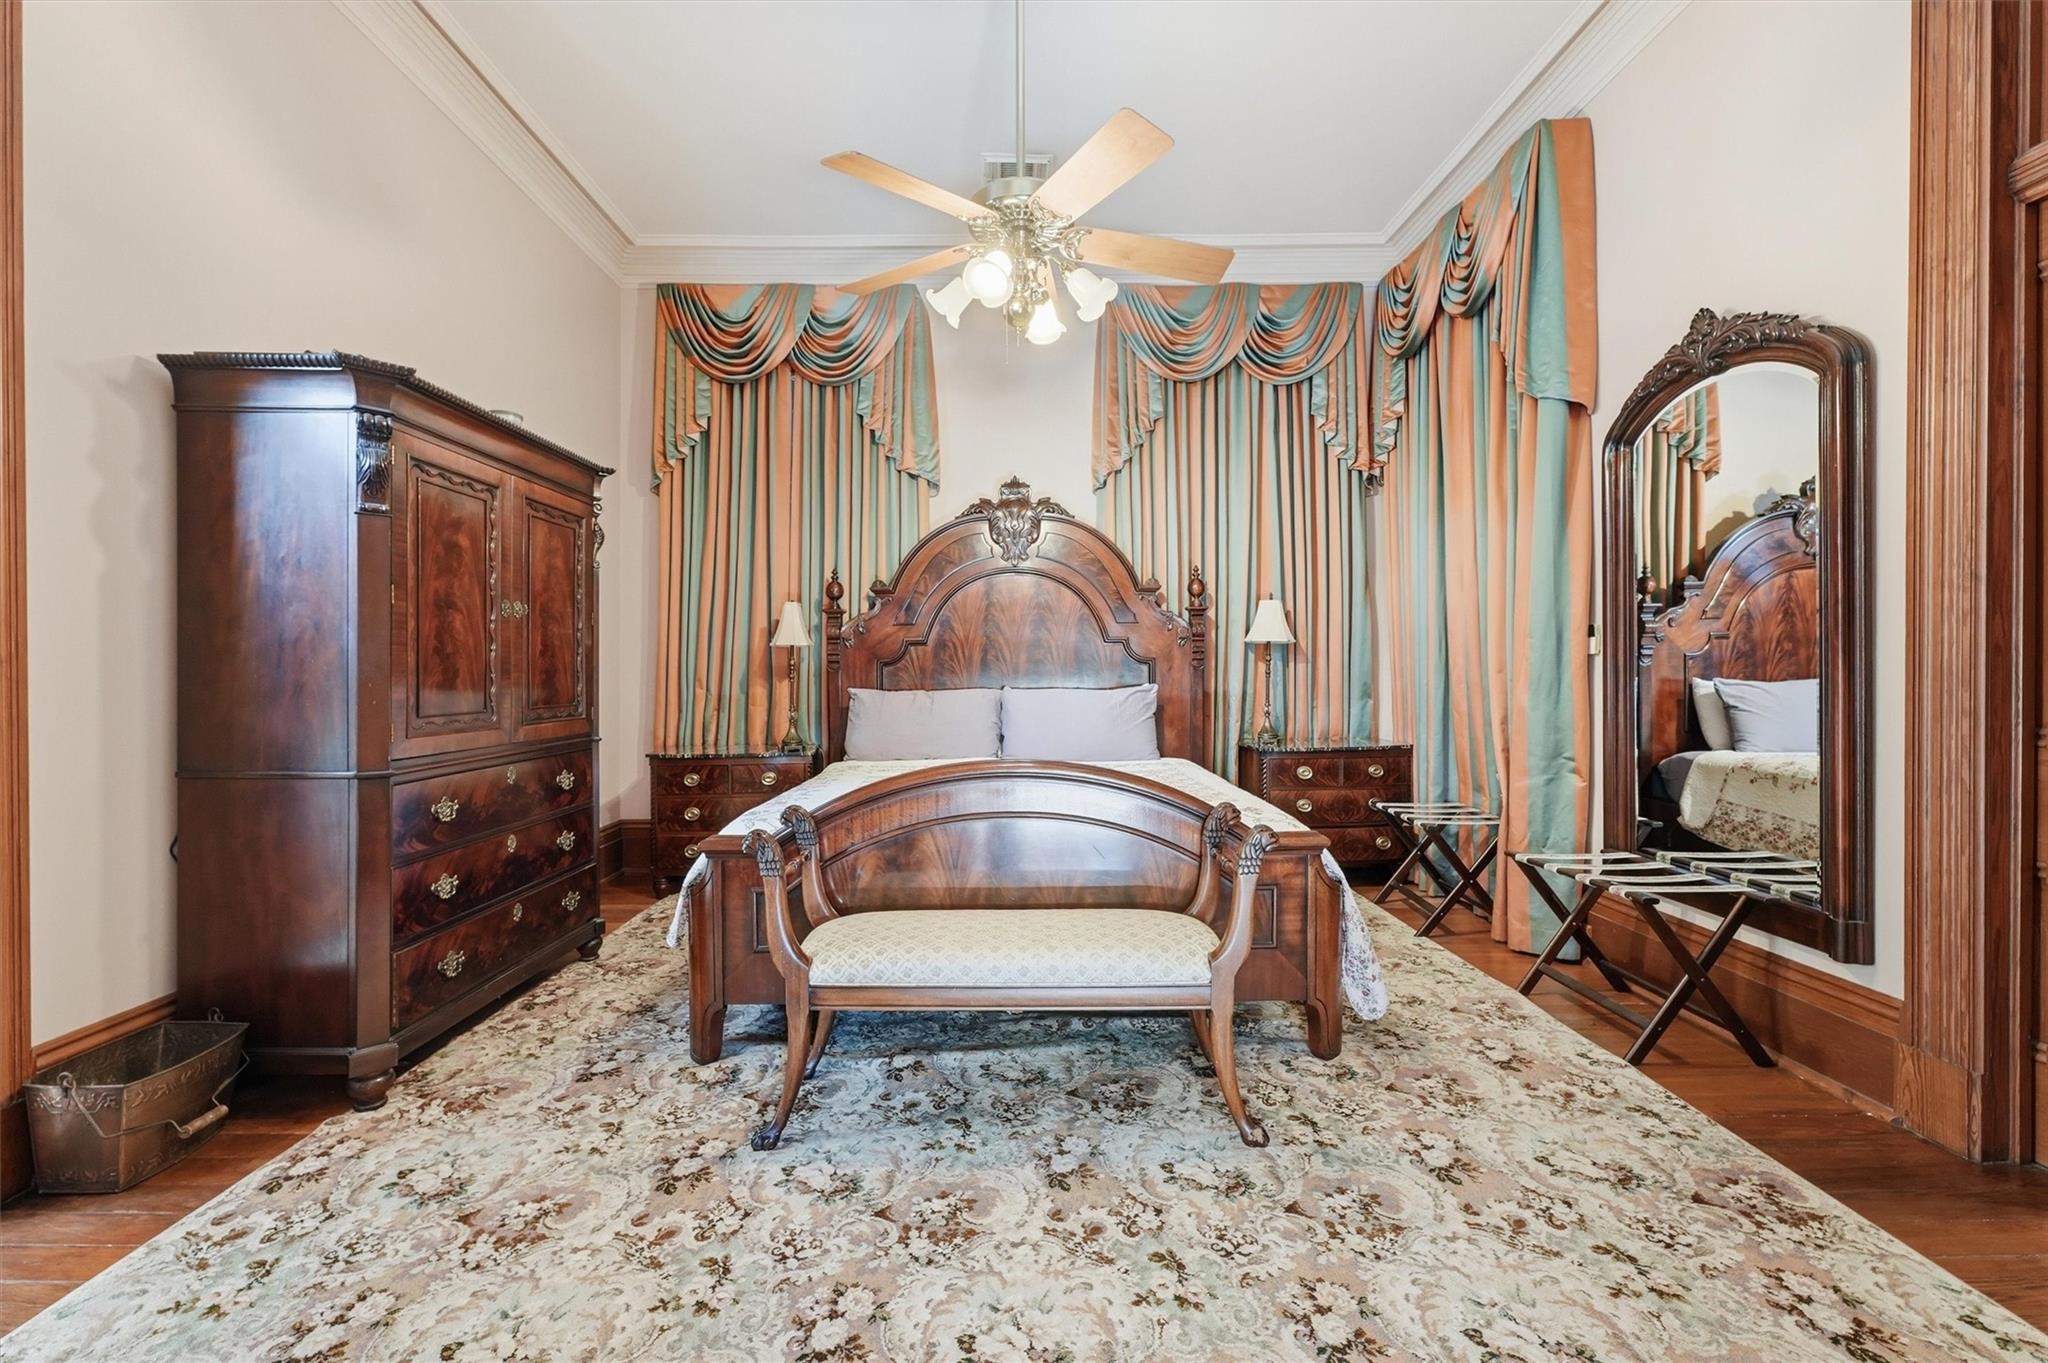
Bedroom with an ornate dark wood bed, matching armoire, patterned rug, and teal and peach curtains.
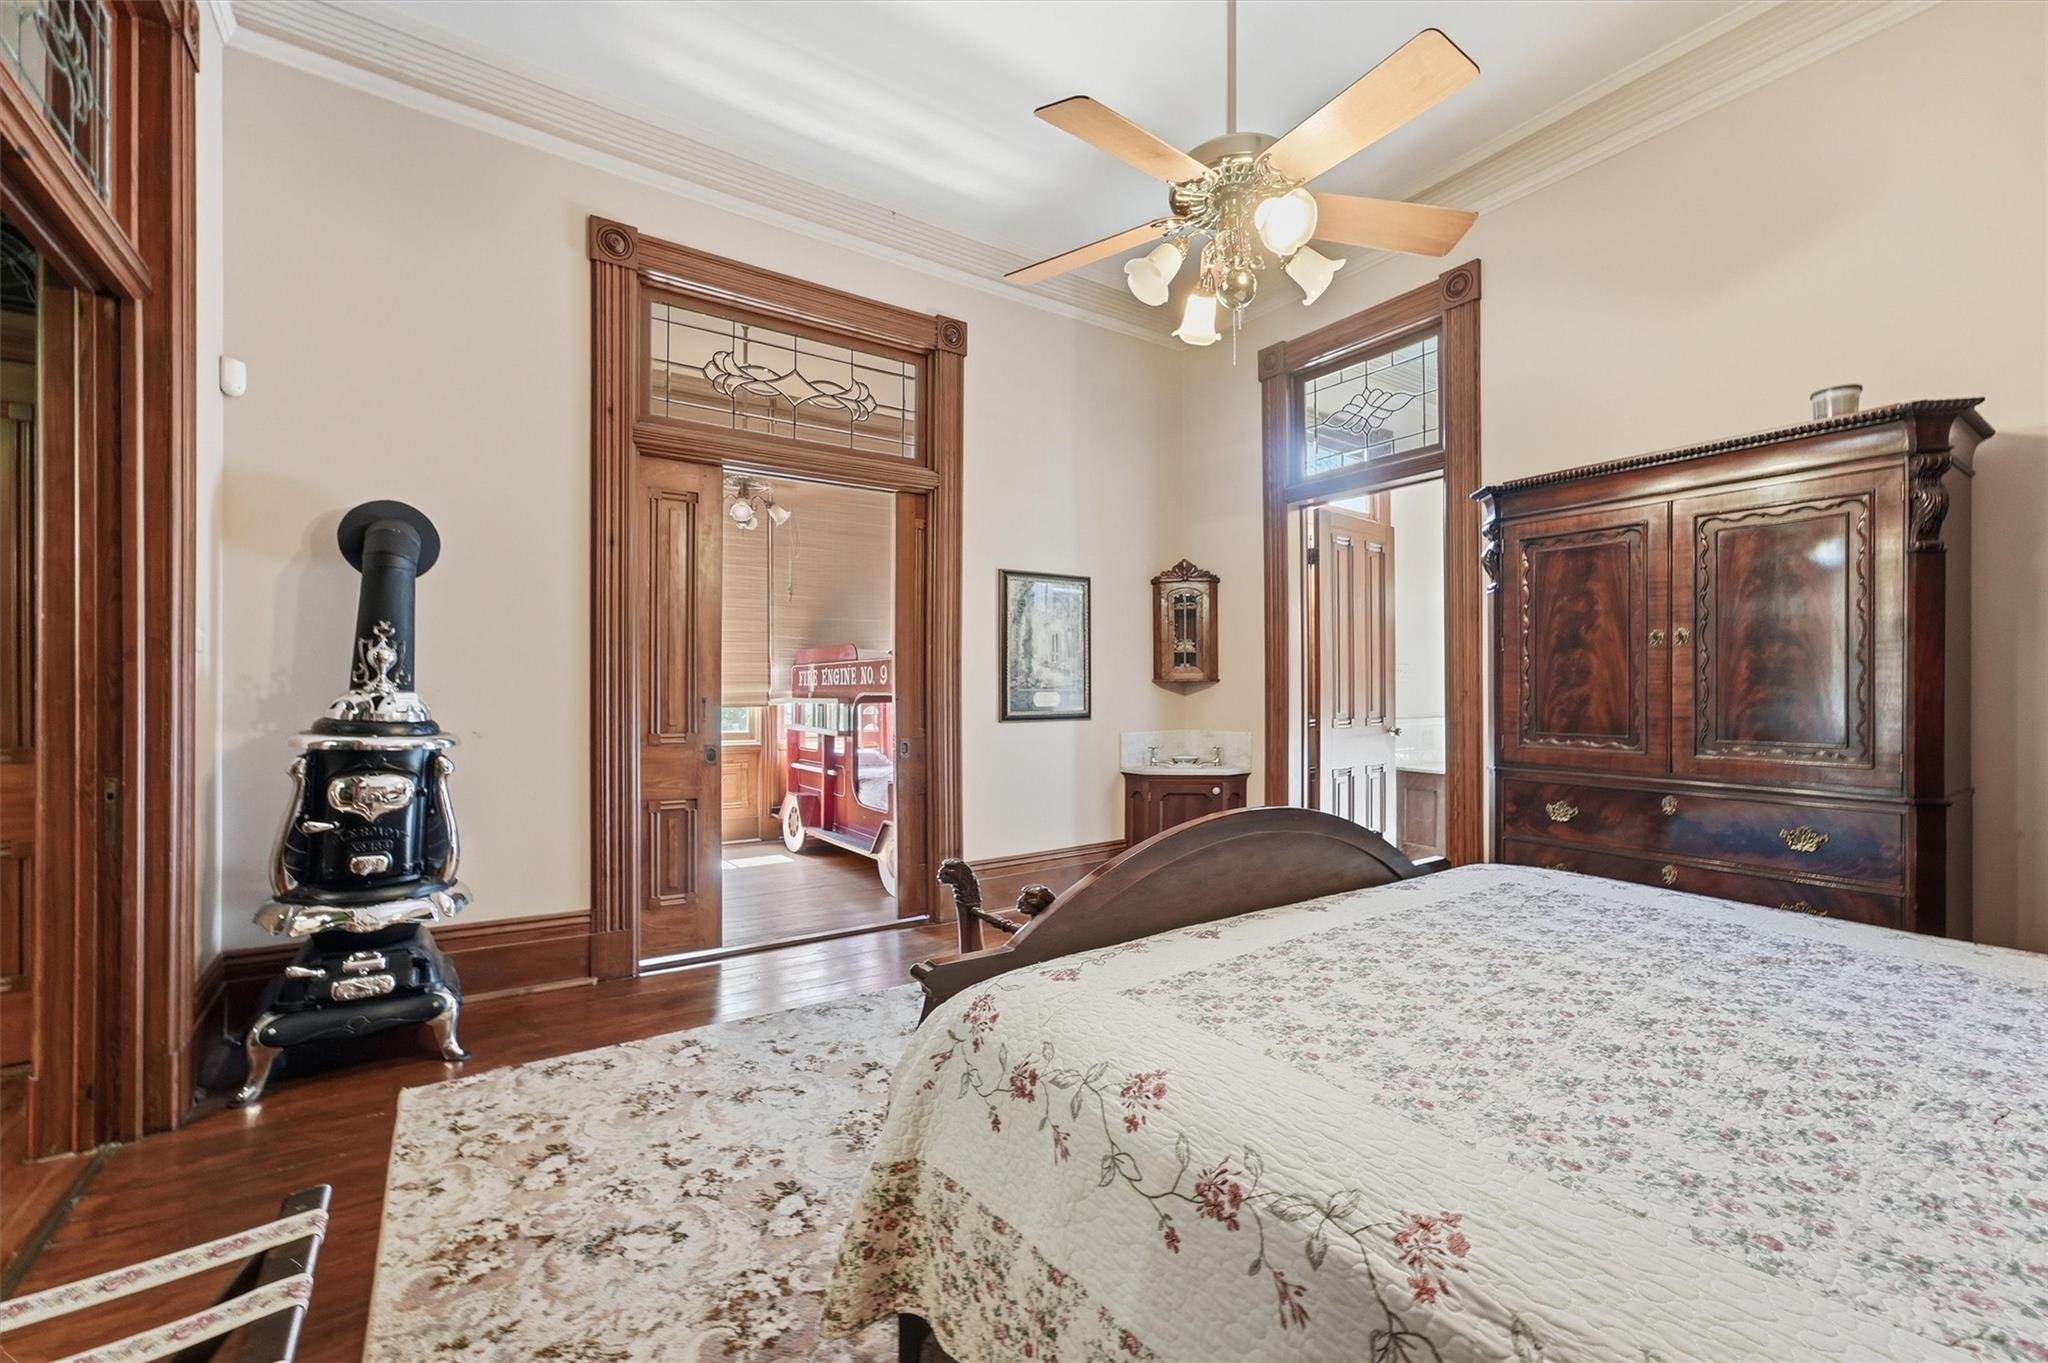
Bedroom with ornate wood trim, floral quilt, cast-iron stove, and a red fire engine visible through the doorway.
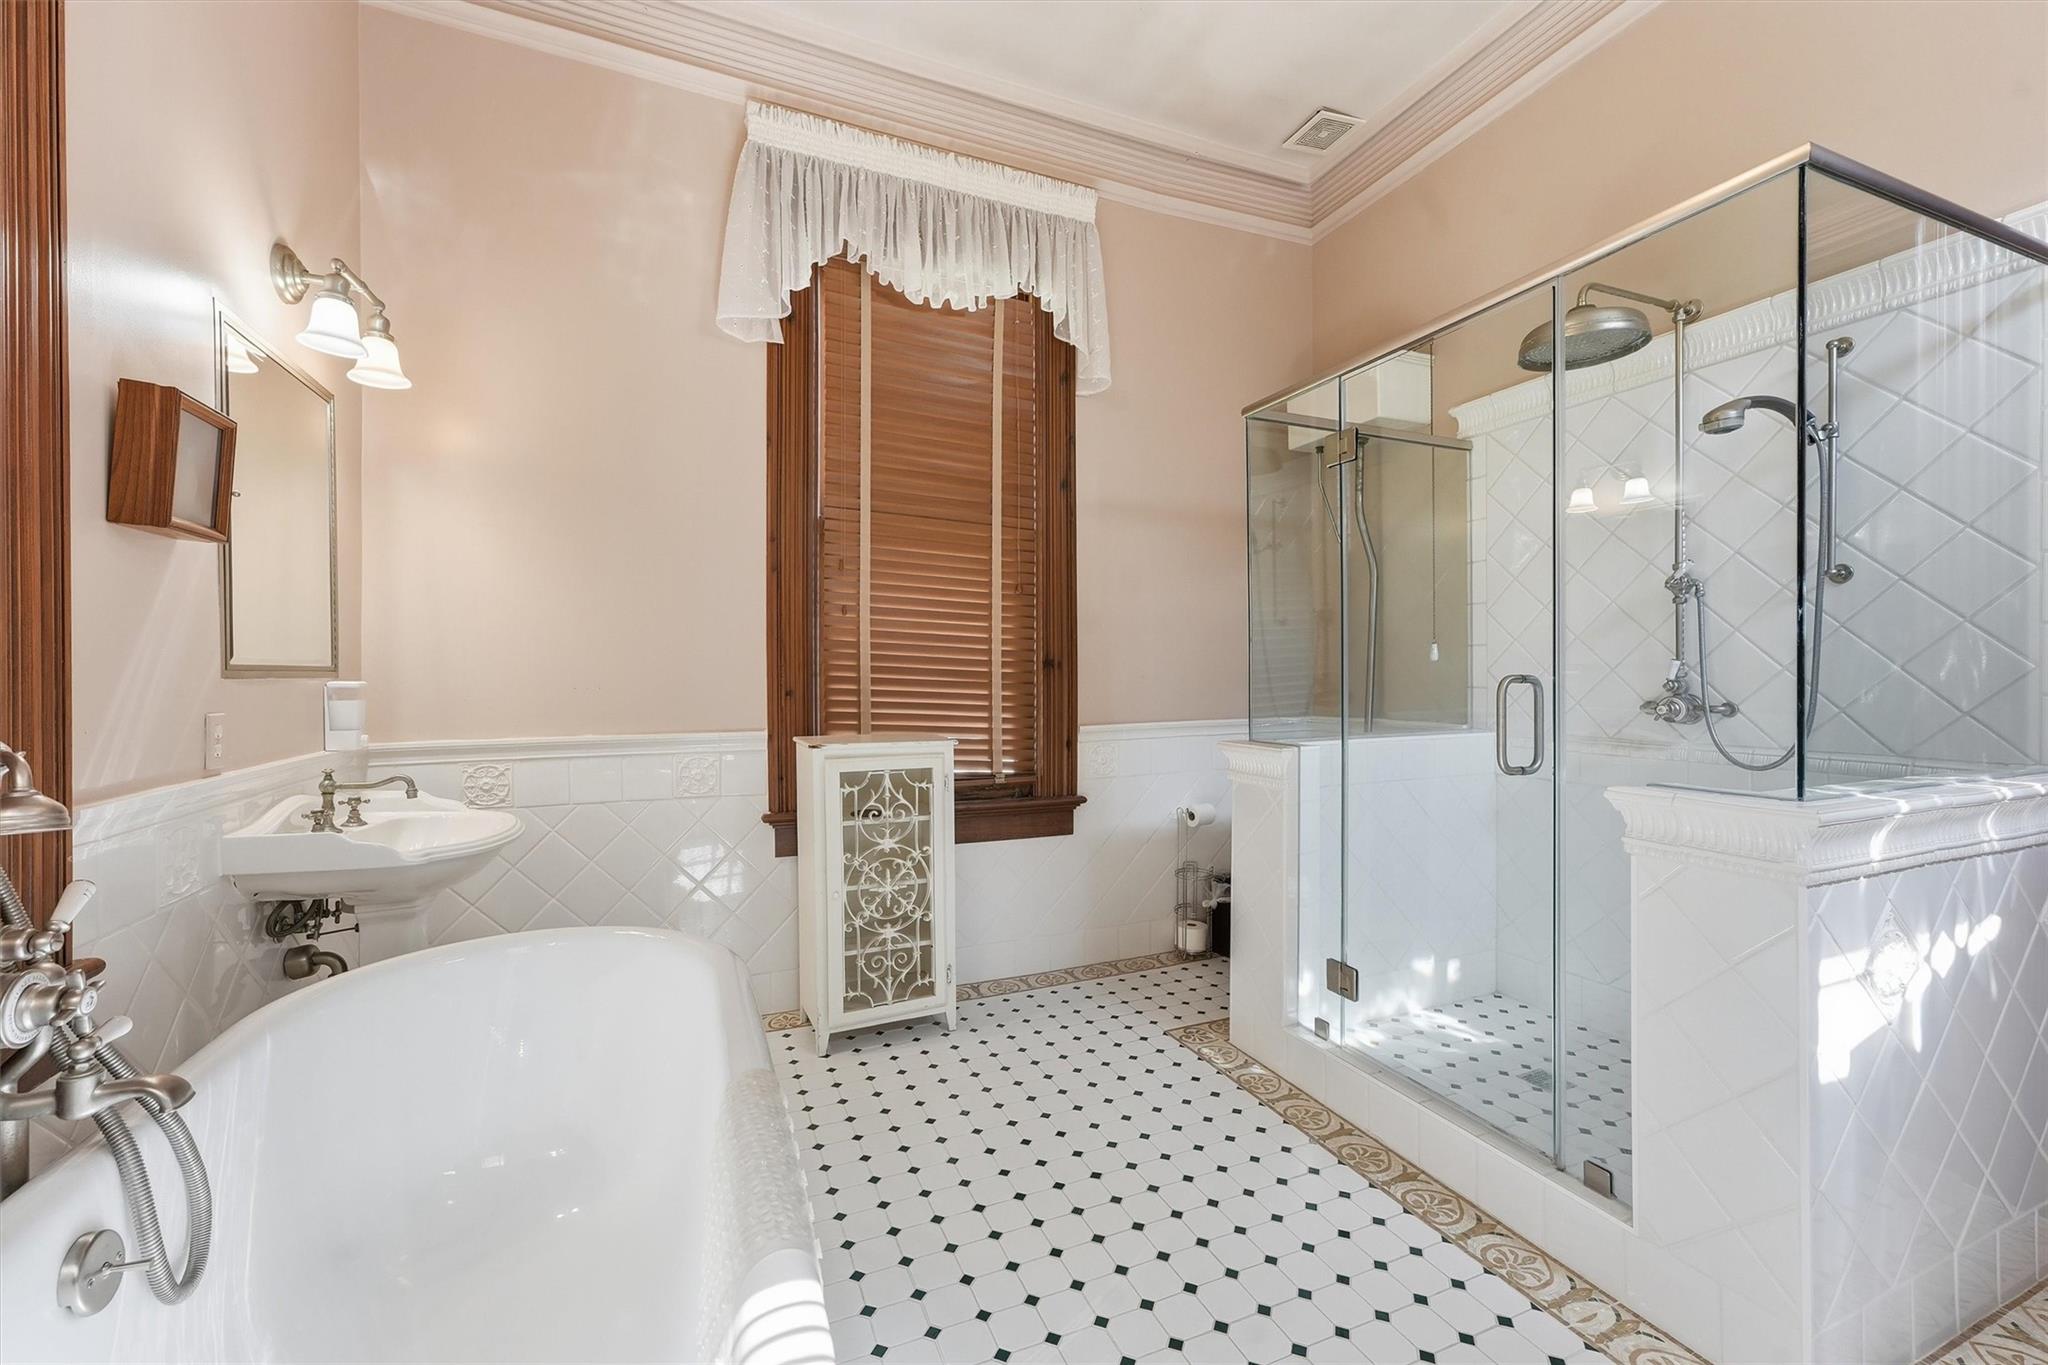
Bathroom with a freestanding soaking tub, glass-enclosed shower, and wood-shuttered window.
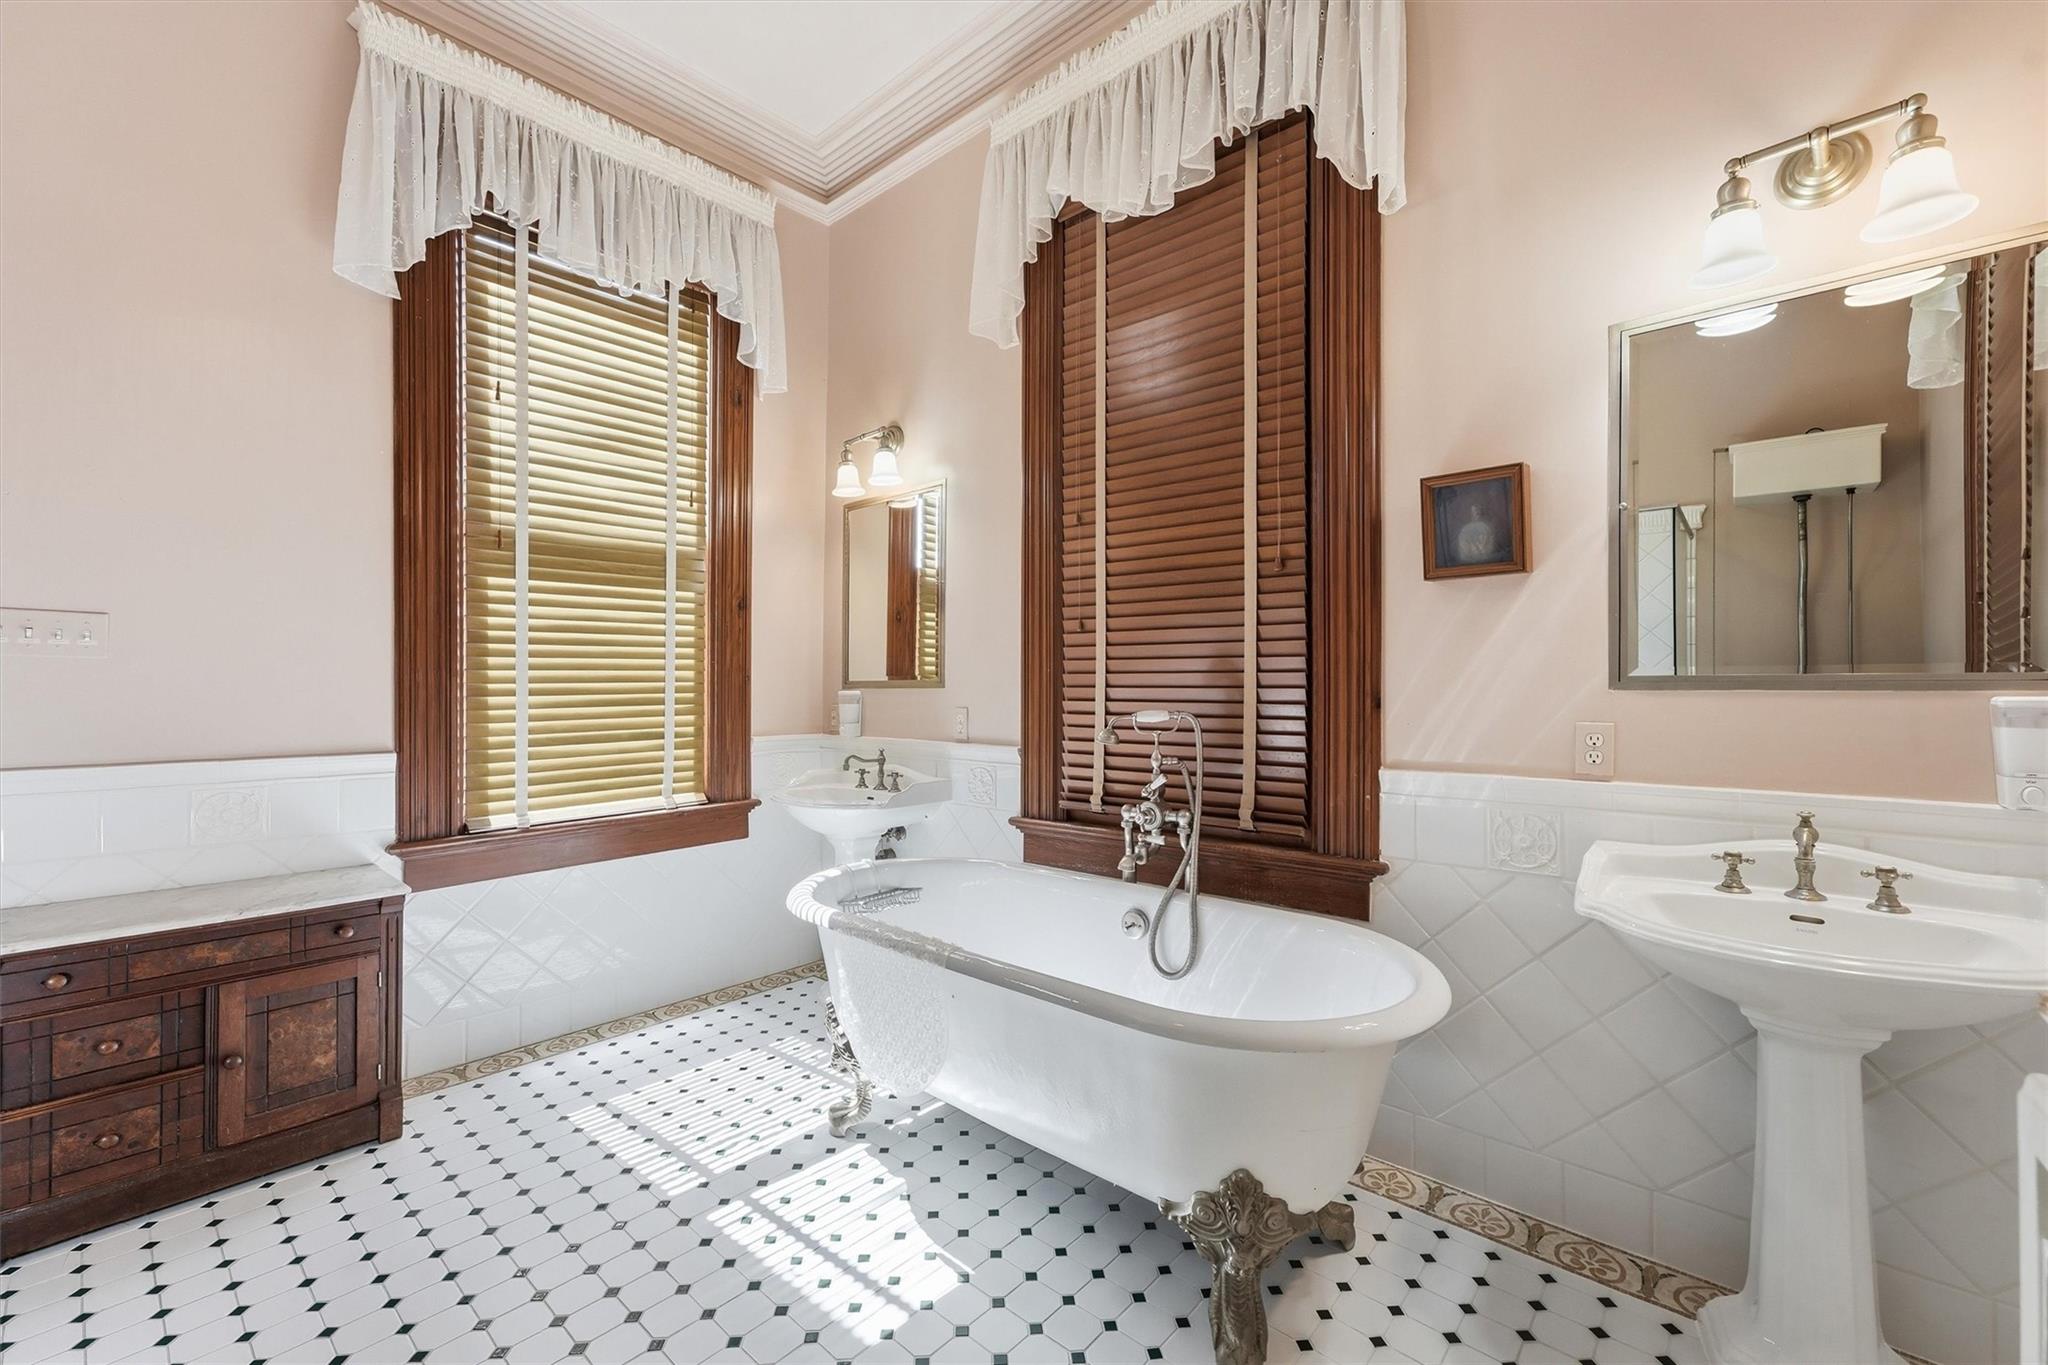
Traditional bathroom with a clawfoot tub, pedestal sink, and tall wood-trimmed windows.
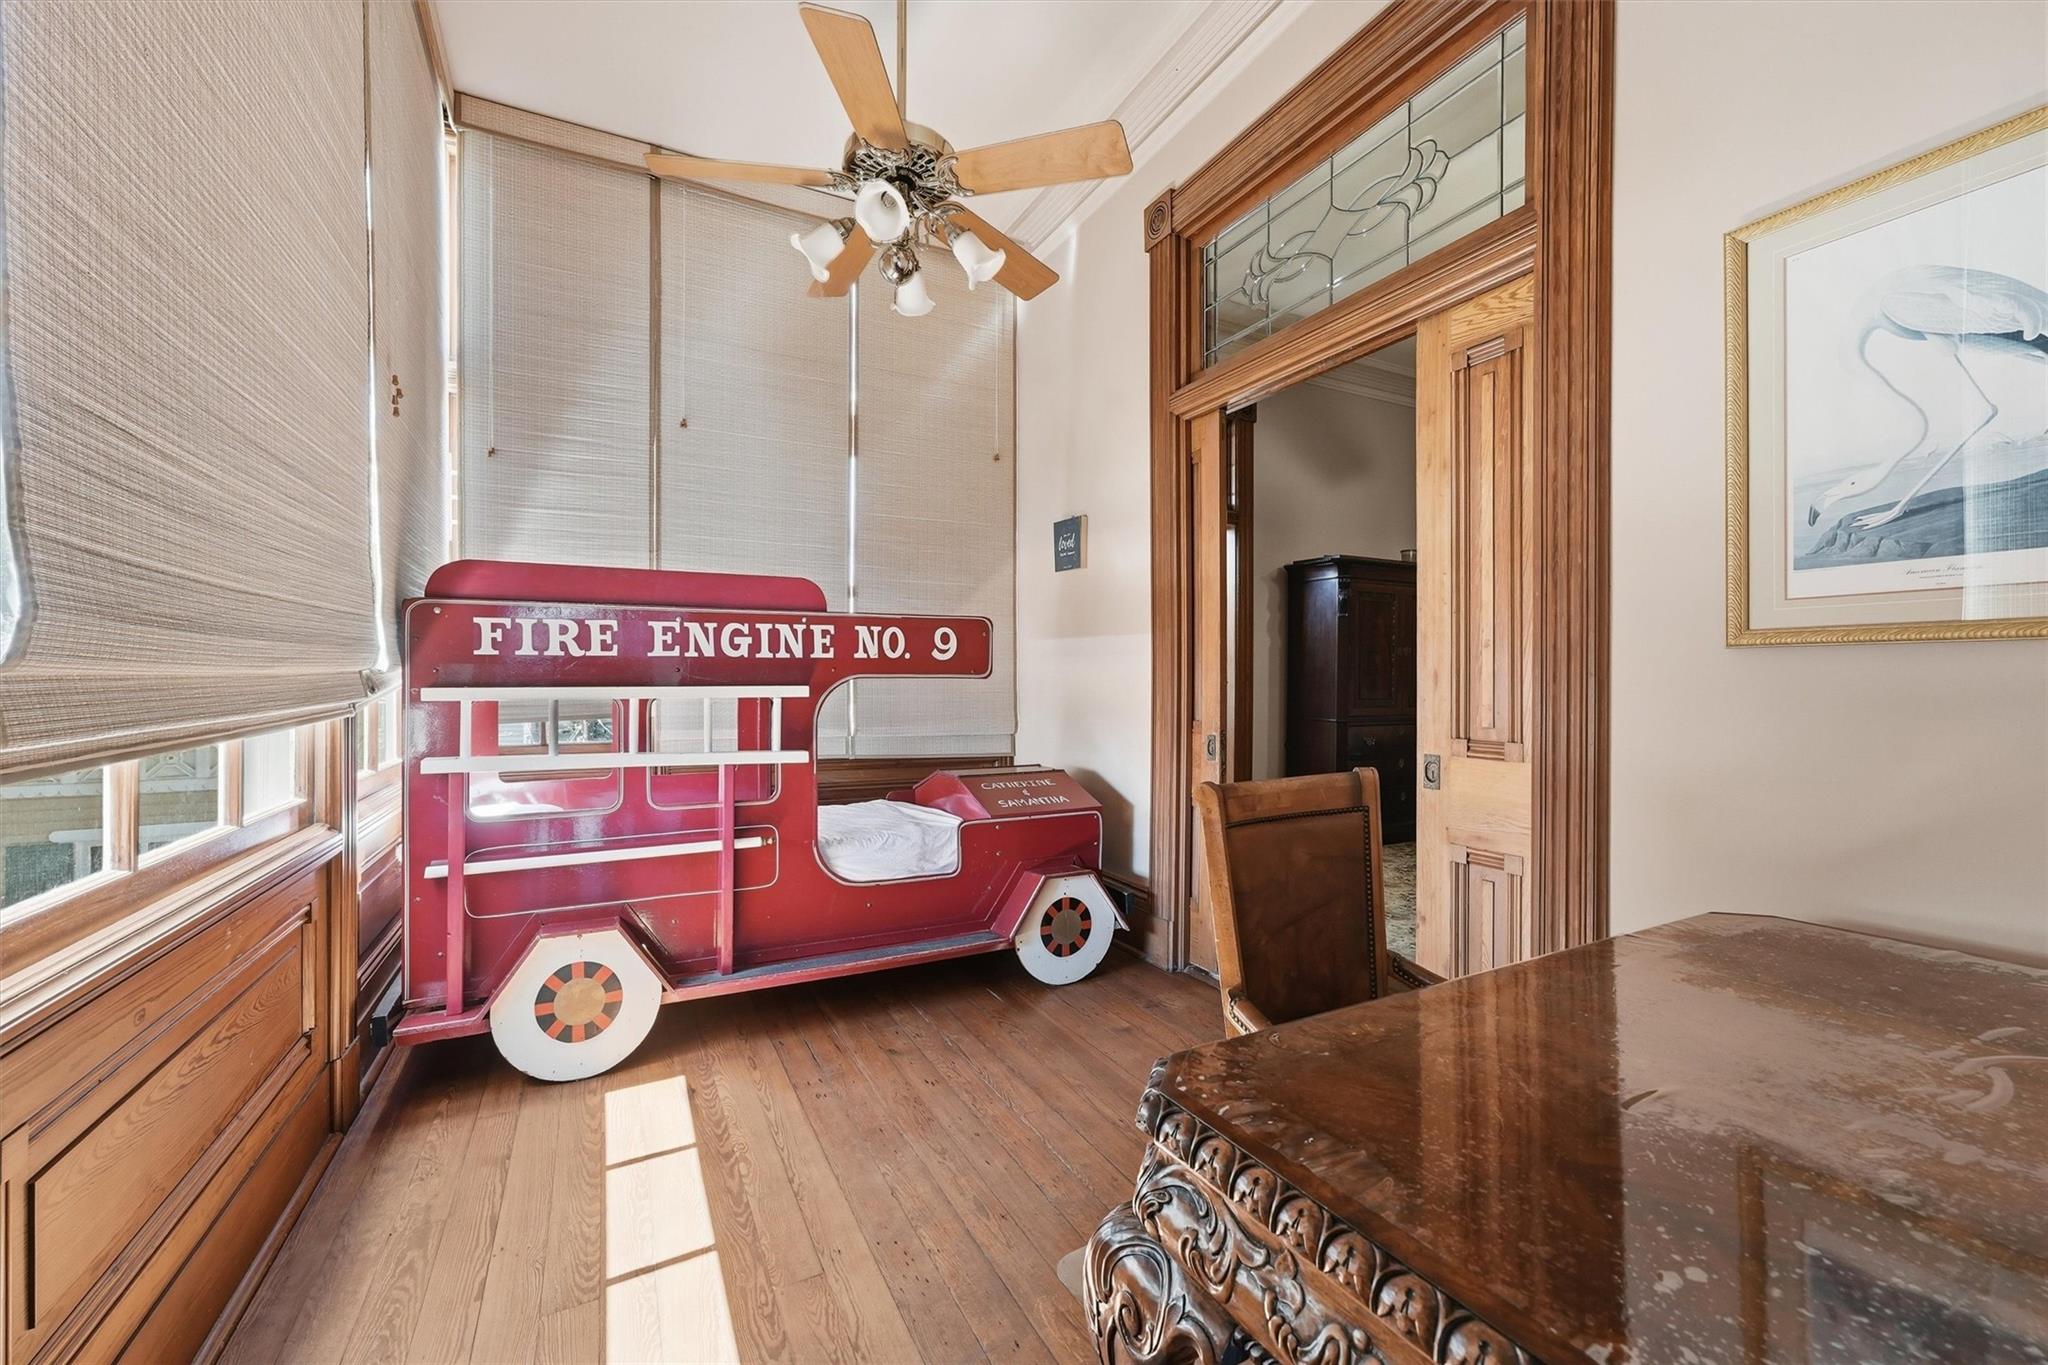
Bedroom with a red fire-engine-shaped bed marked “FIRE ENGINE NO. 9” and wood-trimmed windows.
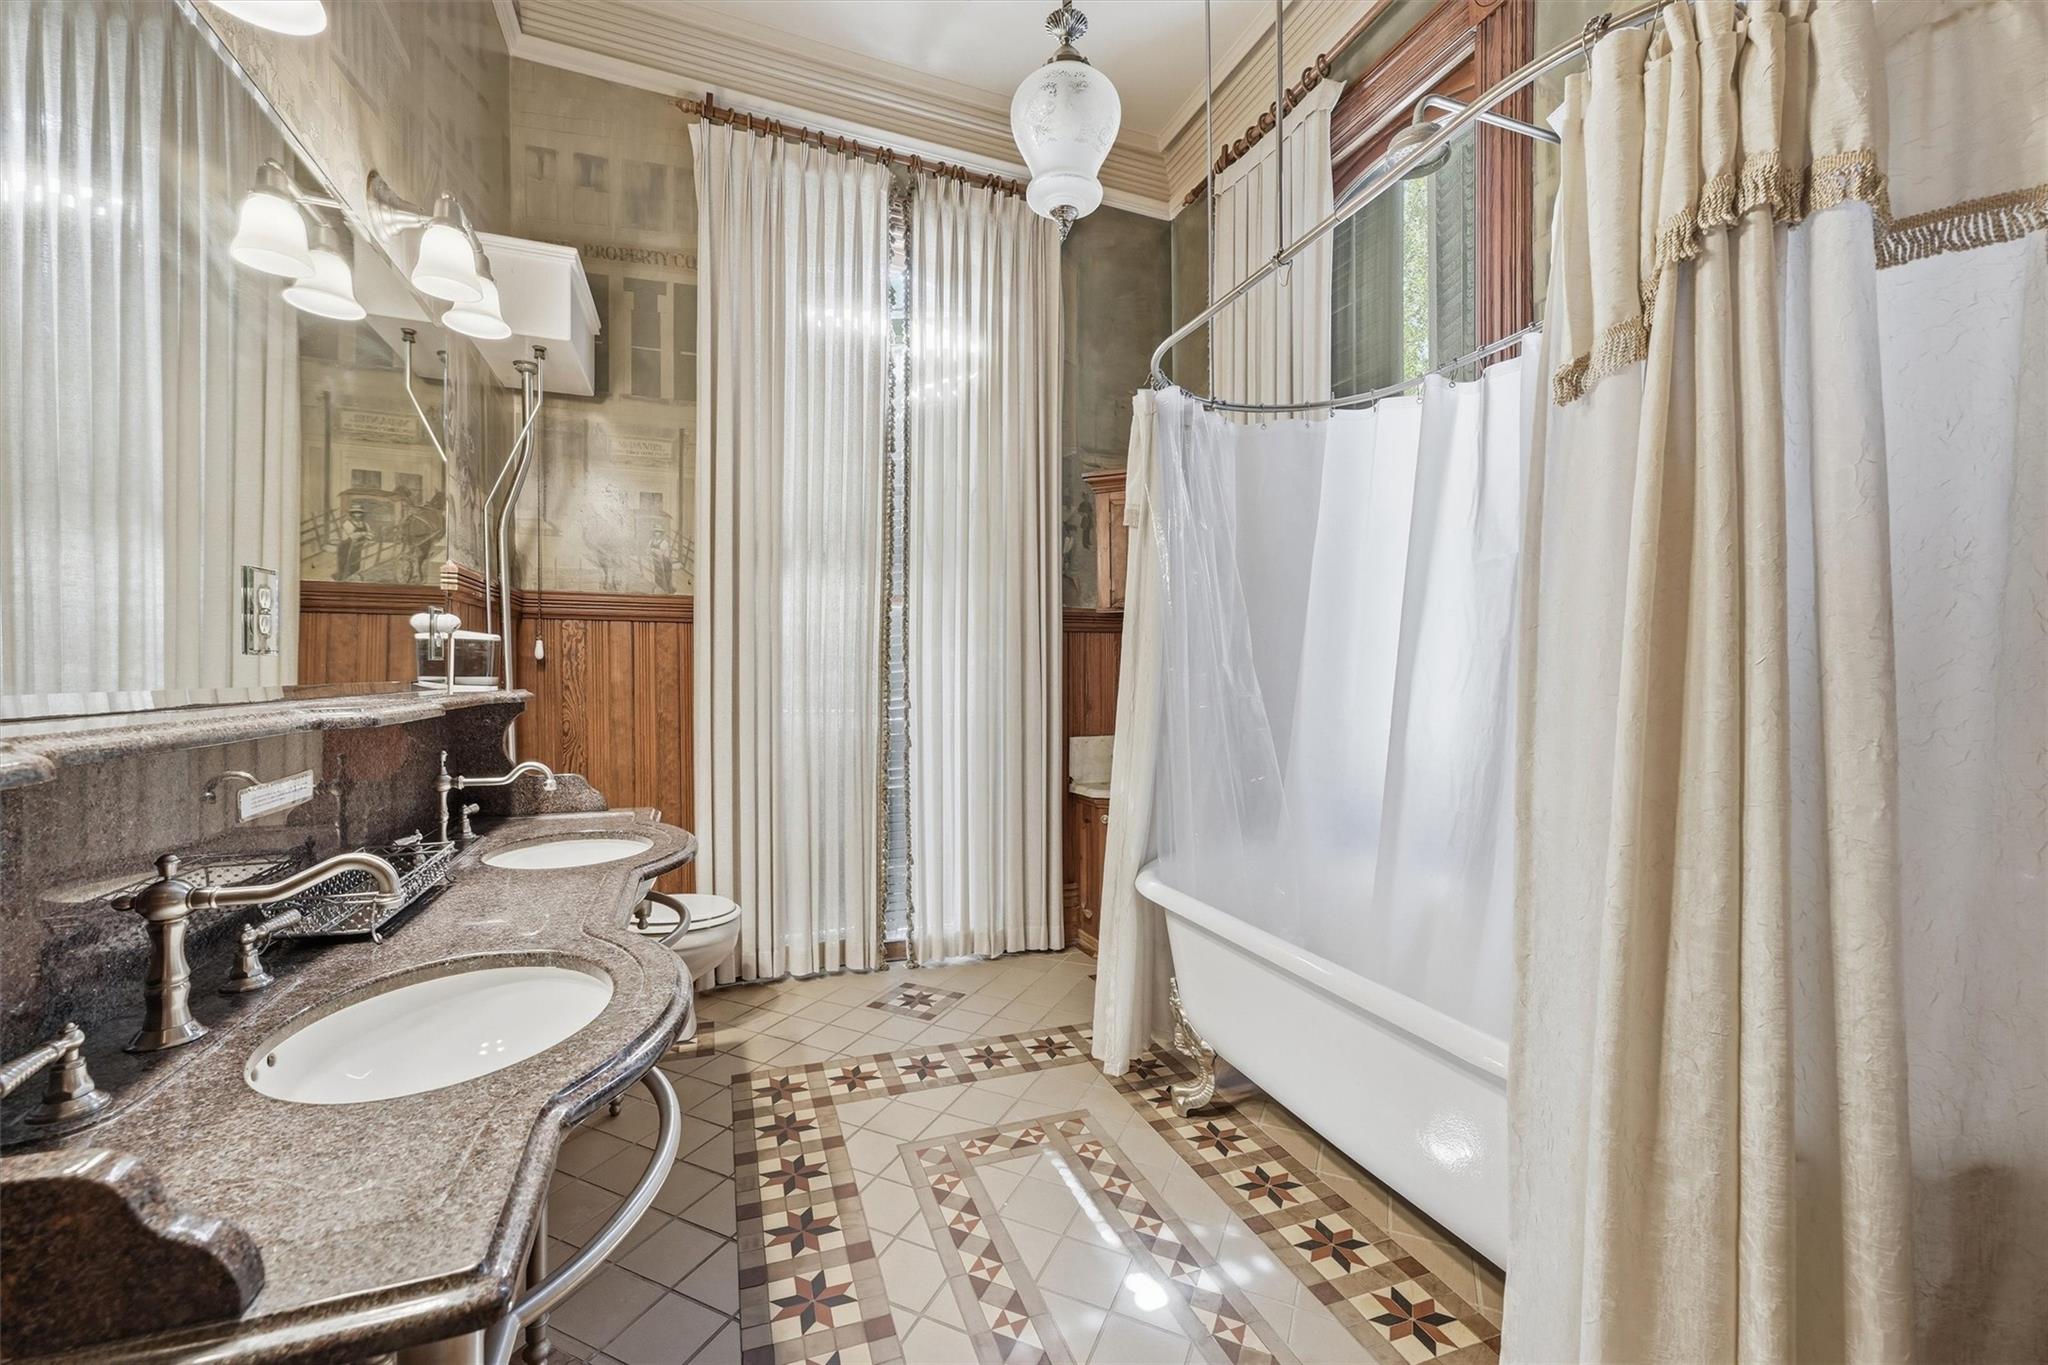
Traditional bathroom with a double stone vanity, patterned tile floor, and curtained bathtub.
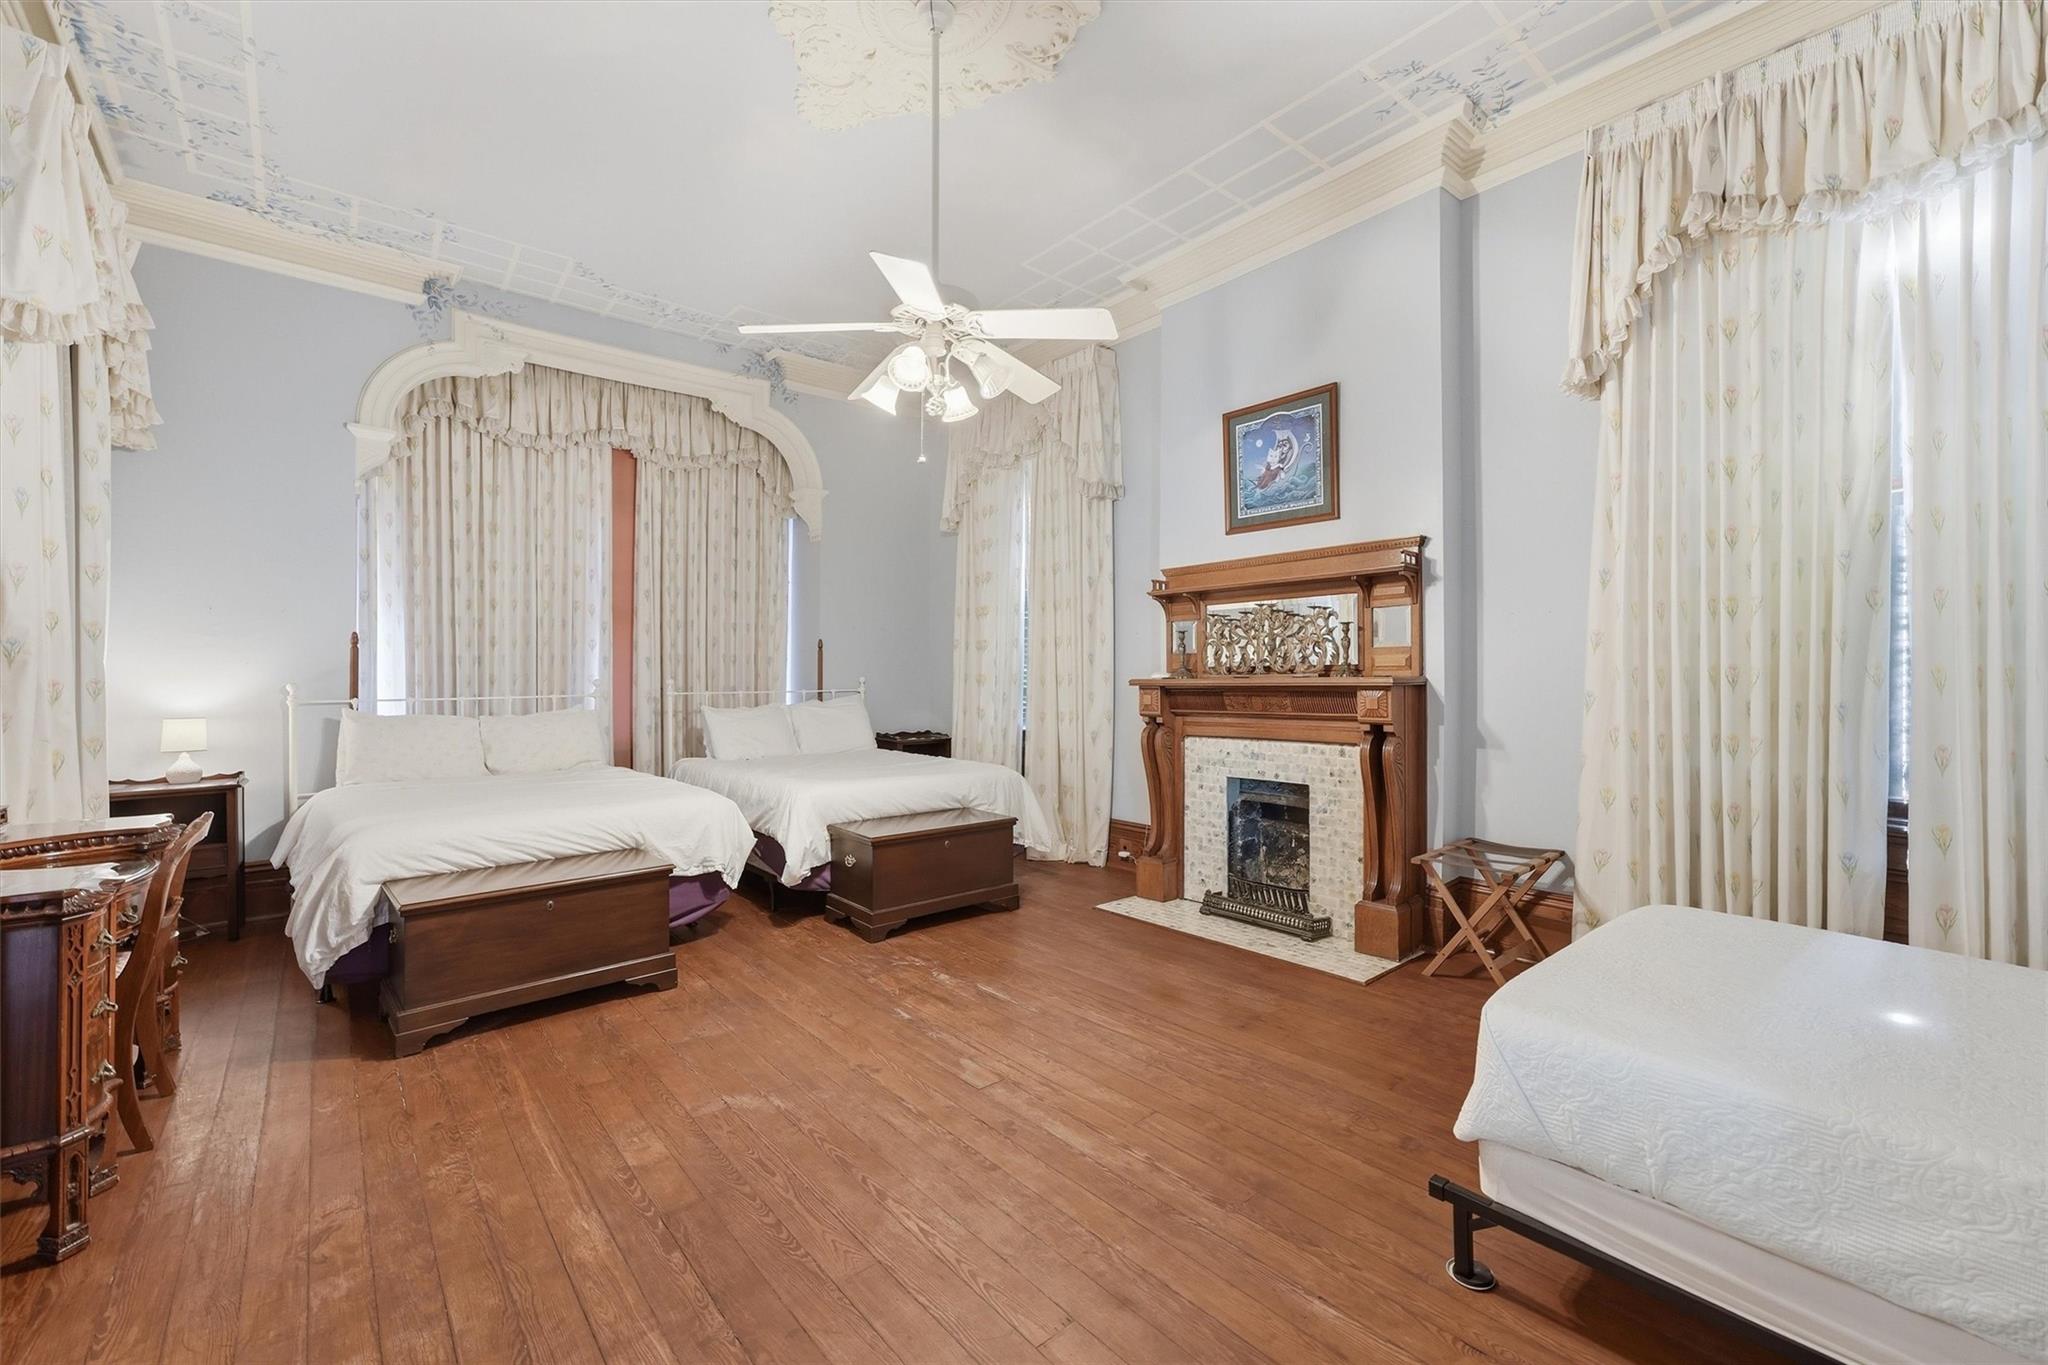
Bedroom with three beds, ornate ceiling trim, floral curtains, and a carved wooden fireplace mantel.
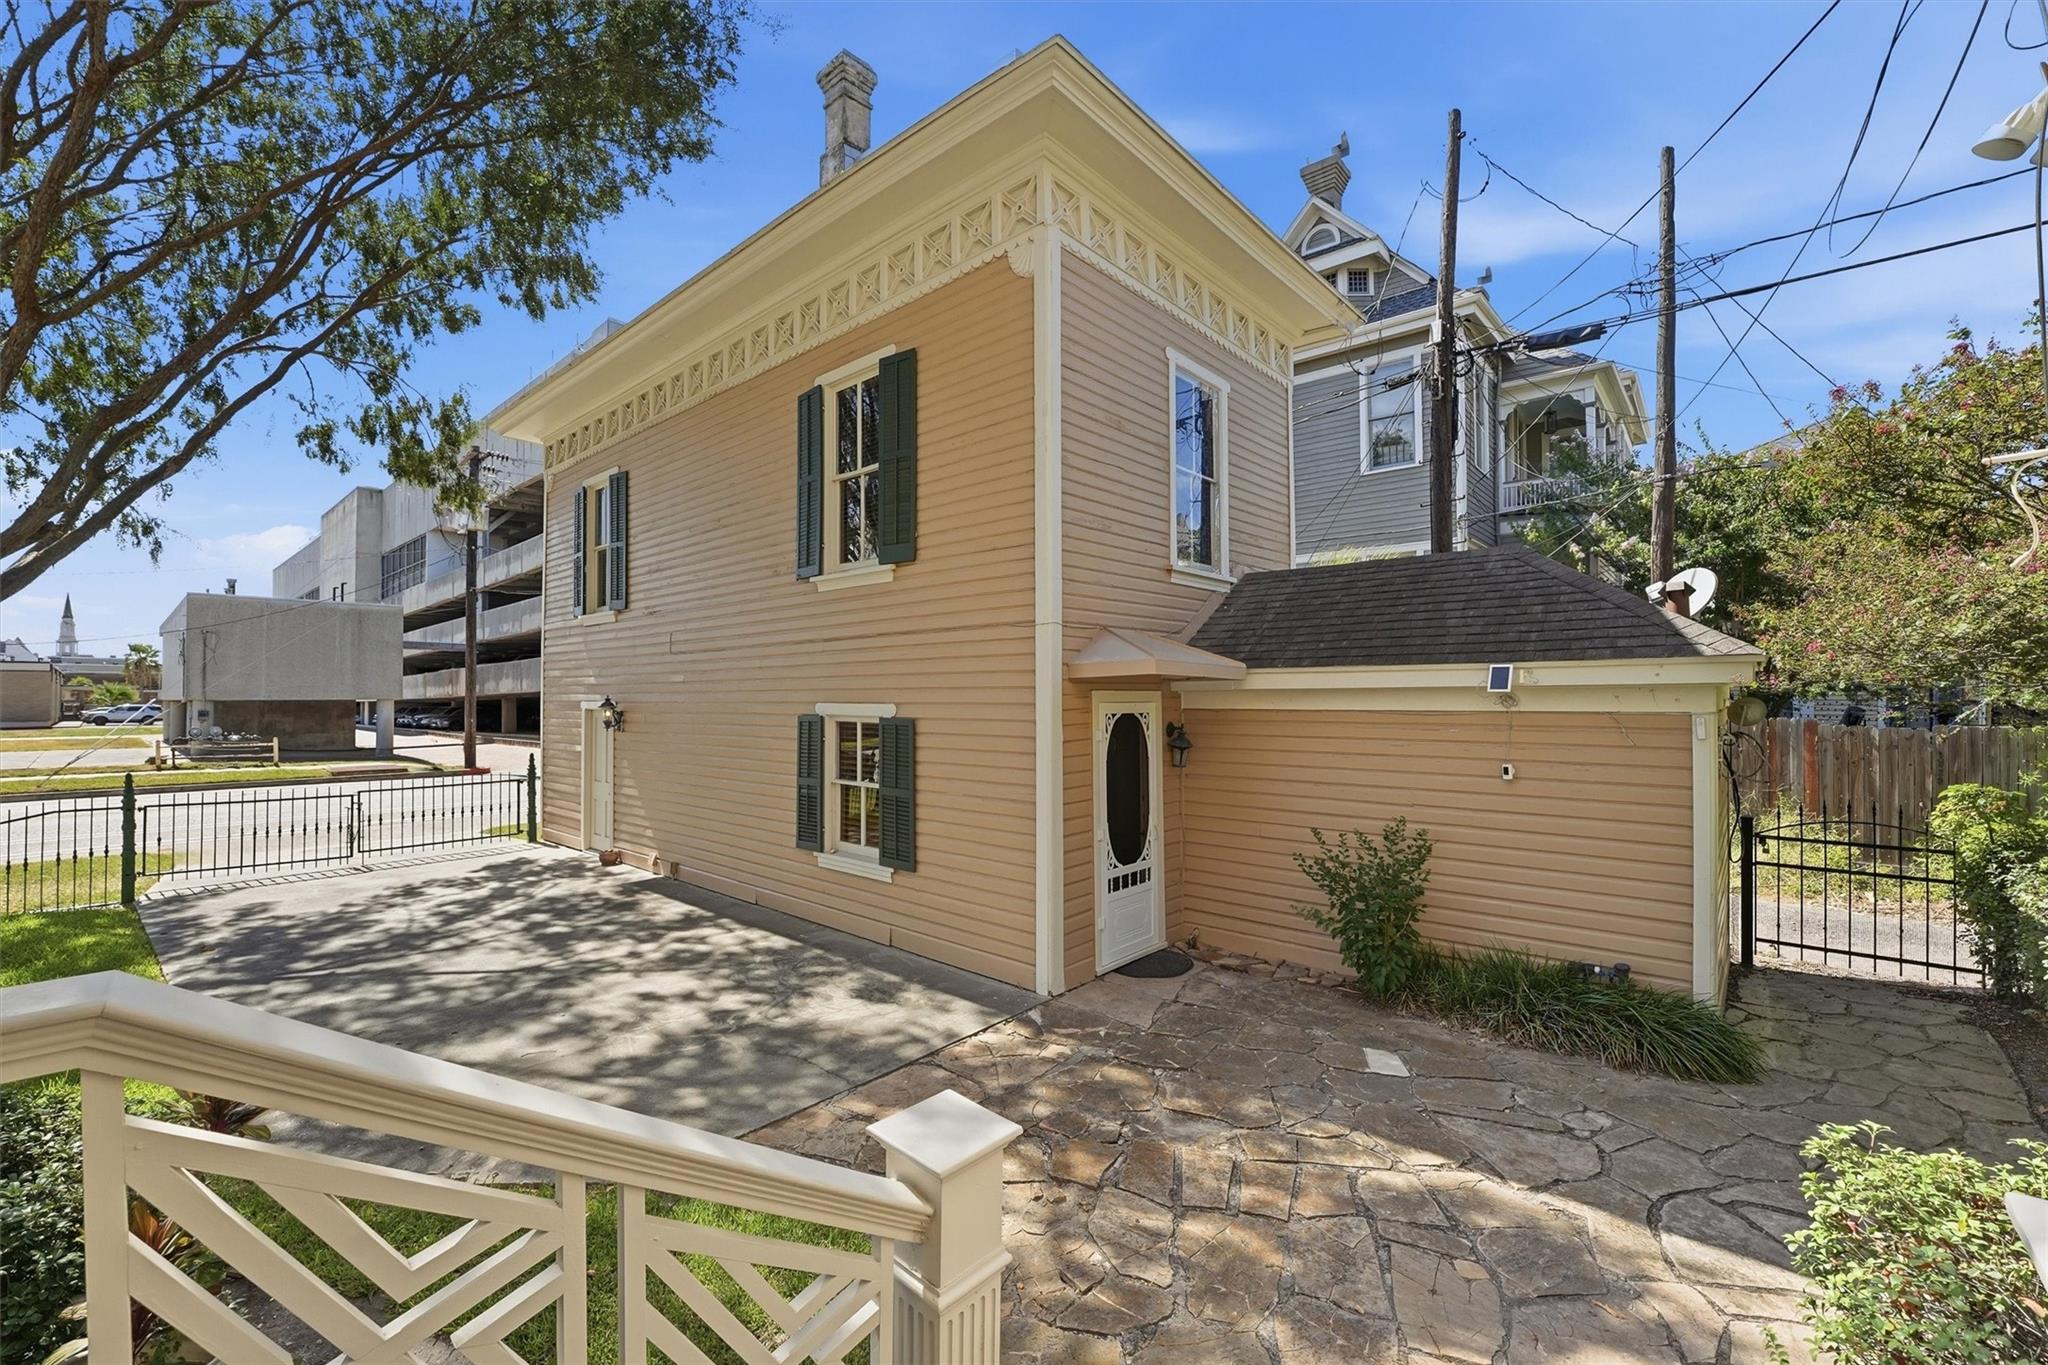
Tan two-story house with ornate cream trim and green shutters, beside a stone-paved courtyard and garage.
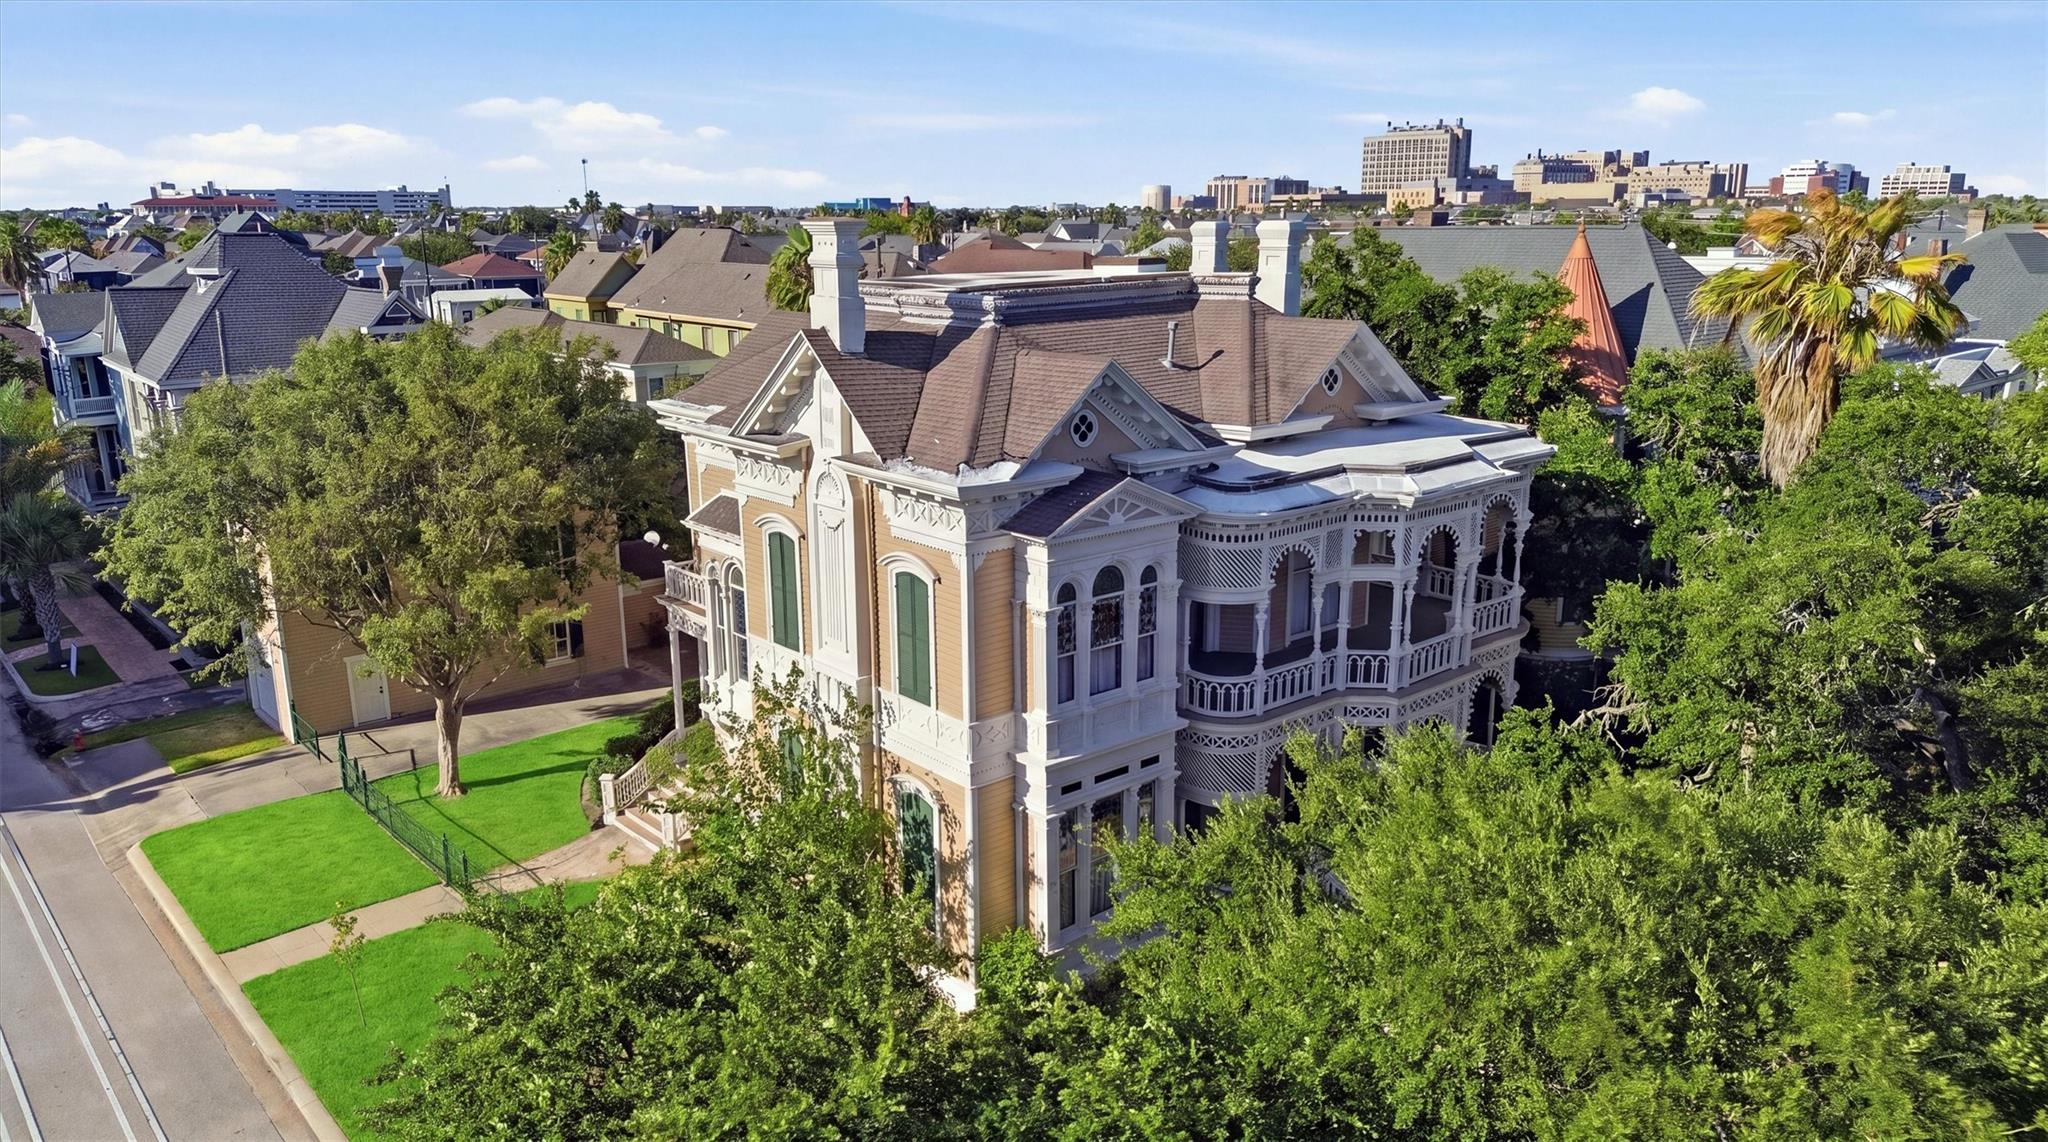
Aerial view of an ornate Victorian home with a wraparound porch and Galveston skyline beyond.
Historic Galveston home with ornate Victorian porches behind a green iron fence.
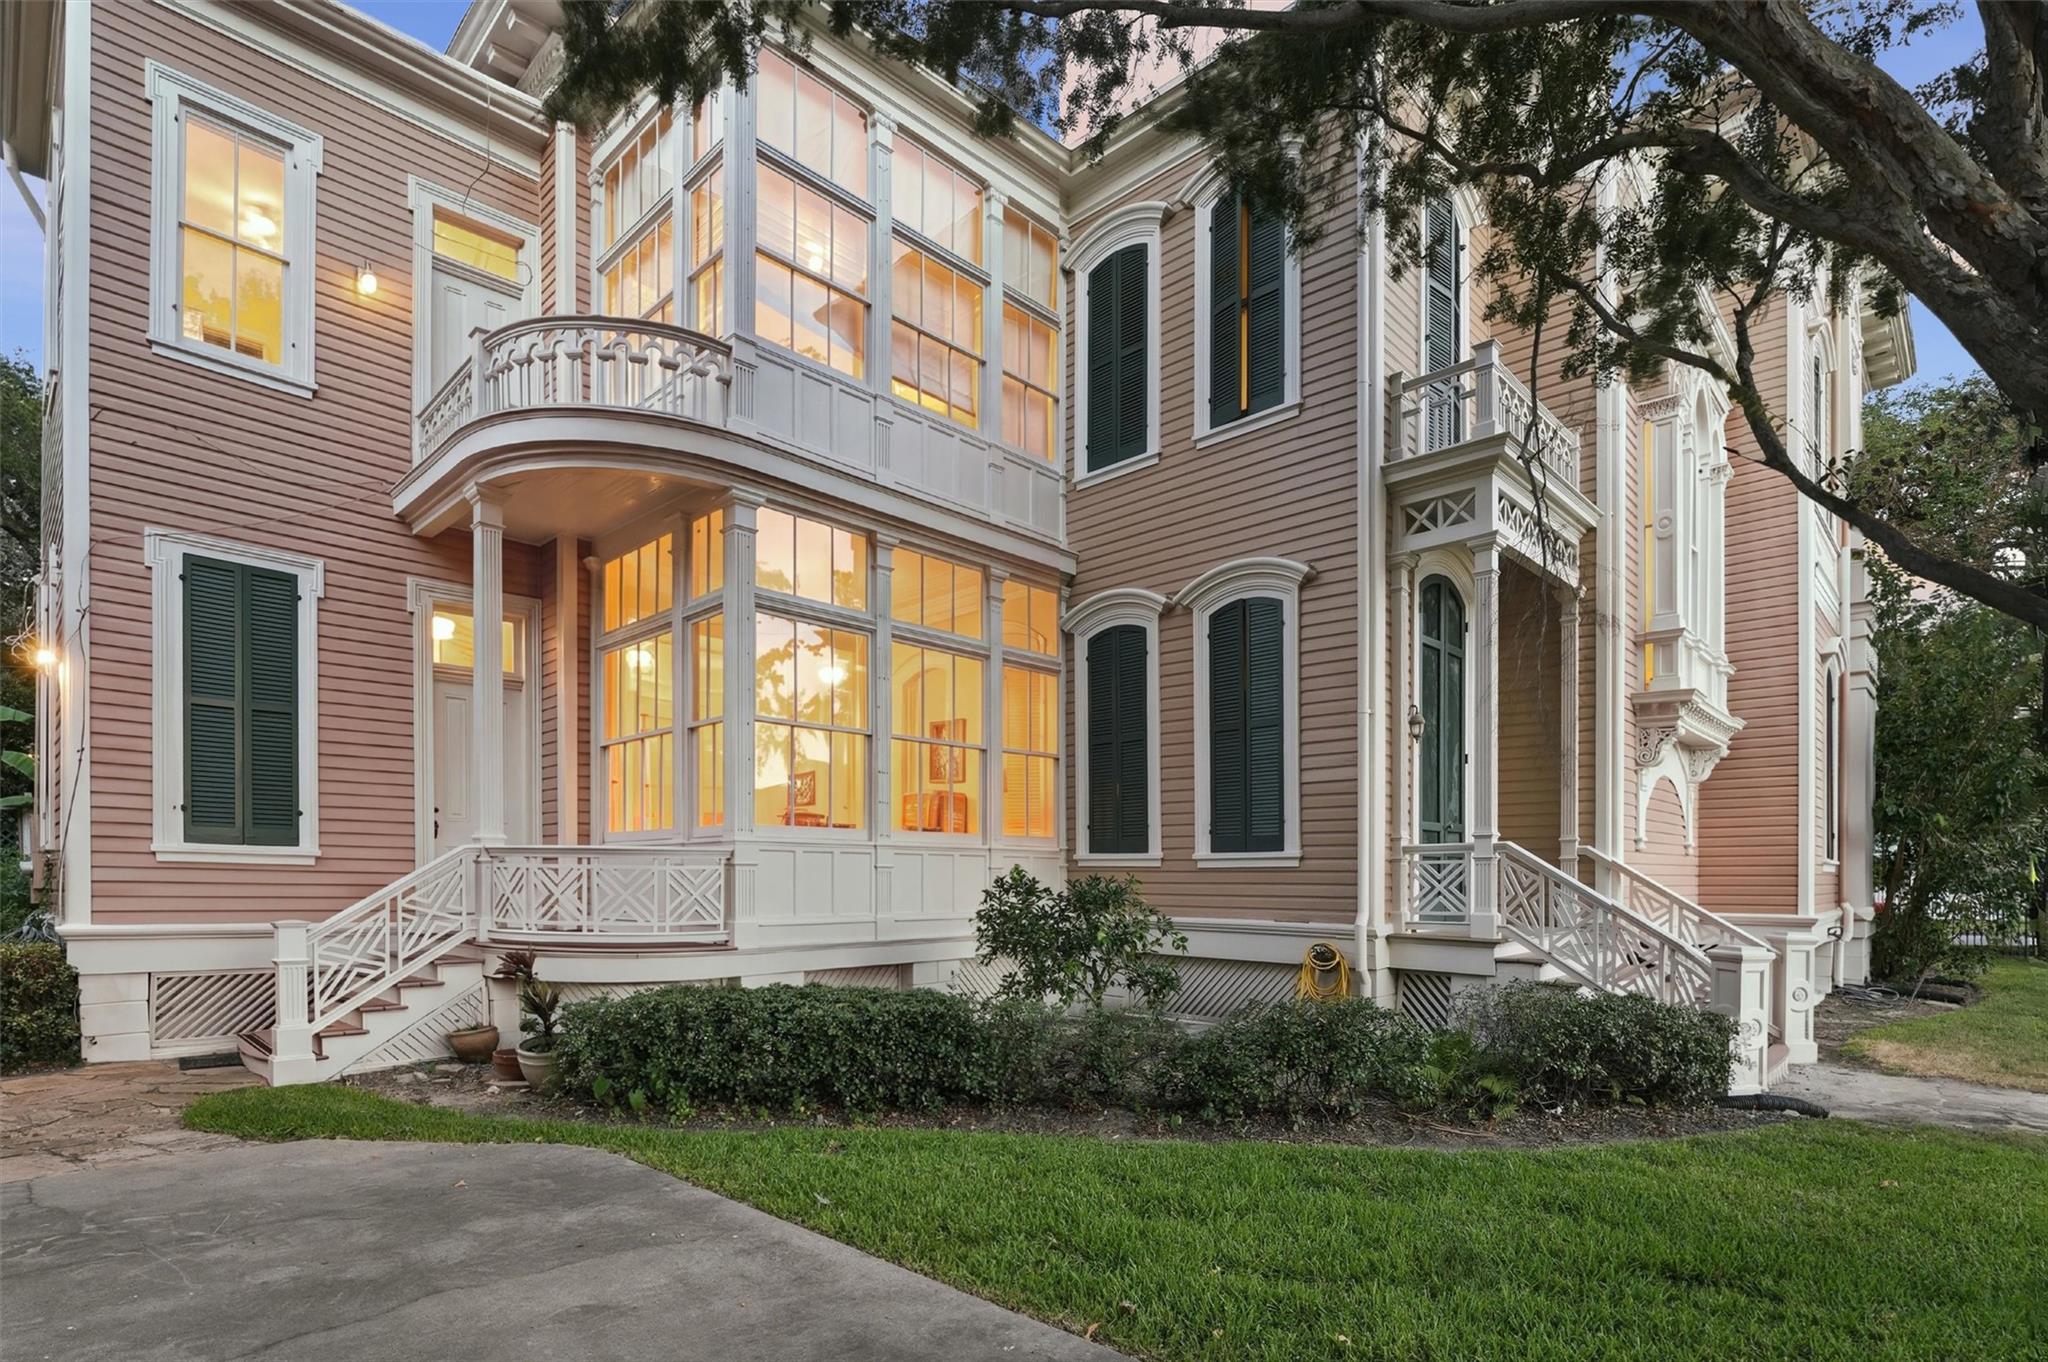
Pink two-story home with ornate white trim, dark shutters, and a glowing glass-enclosed sunroom.
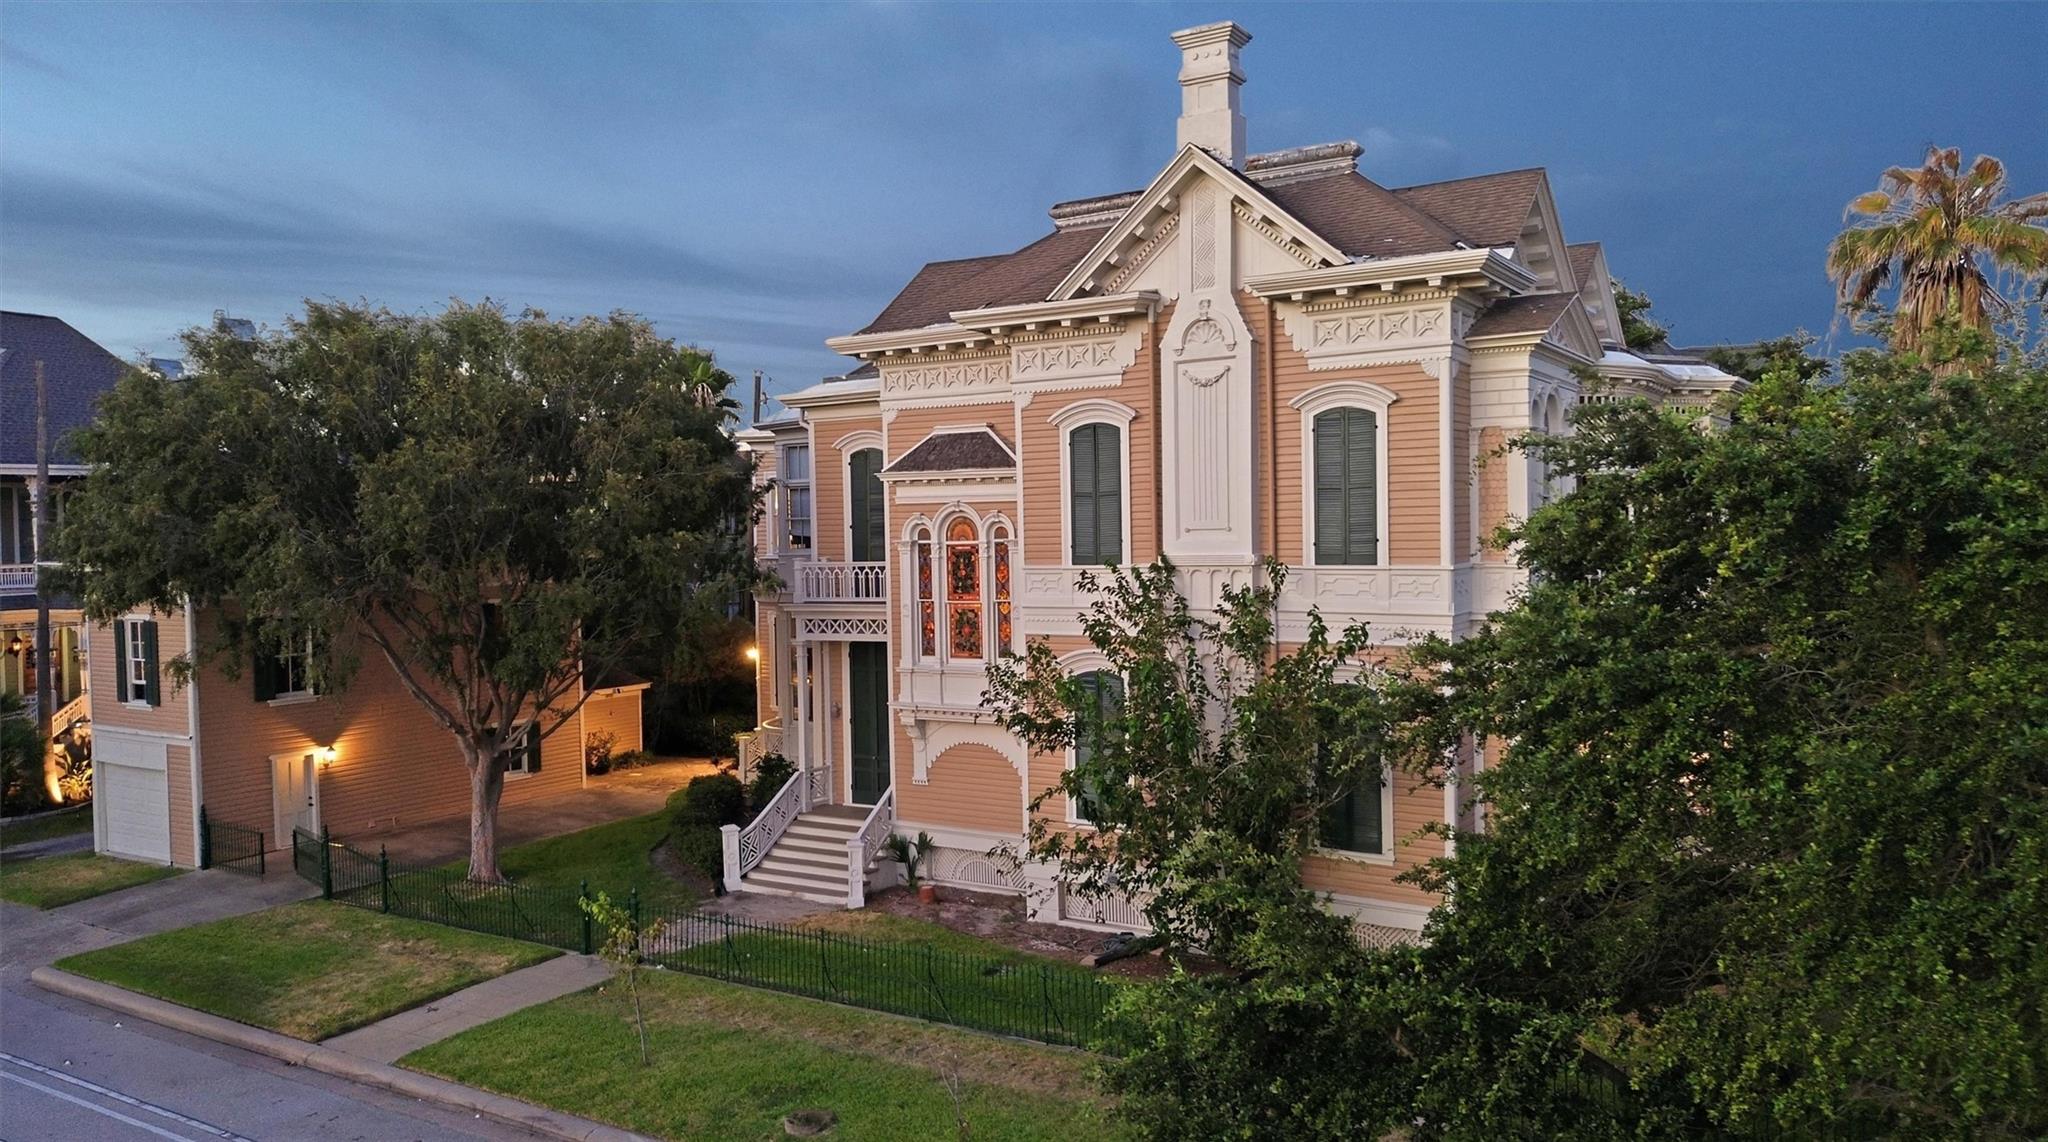
Ornate peach Victorian home with white trim, steep roof, and fenced front yard at dusk.
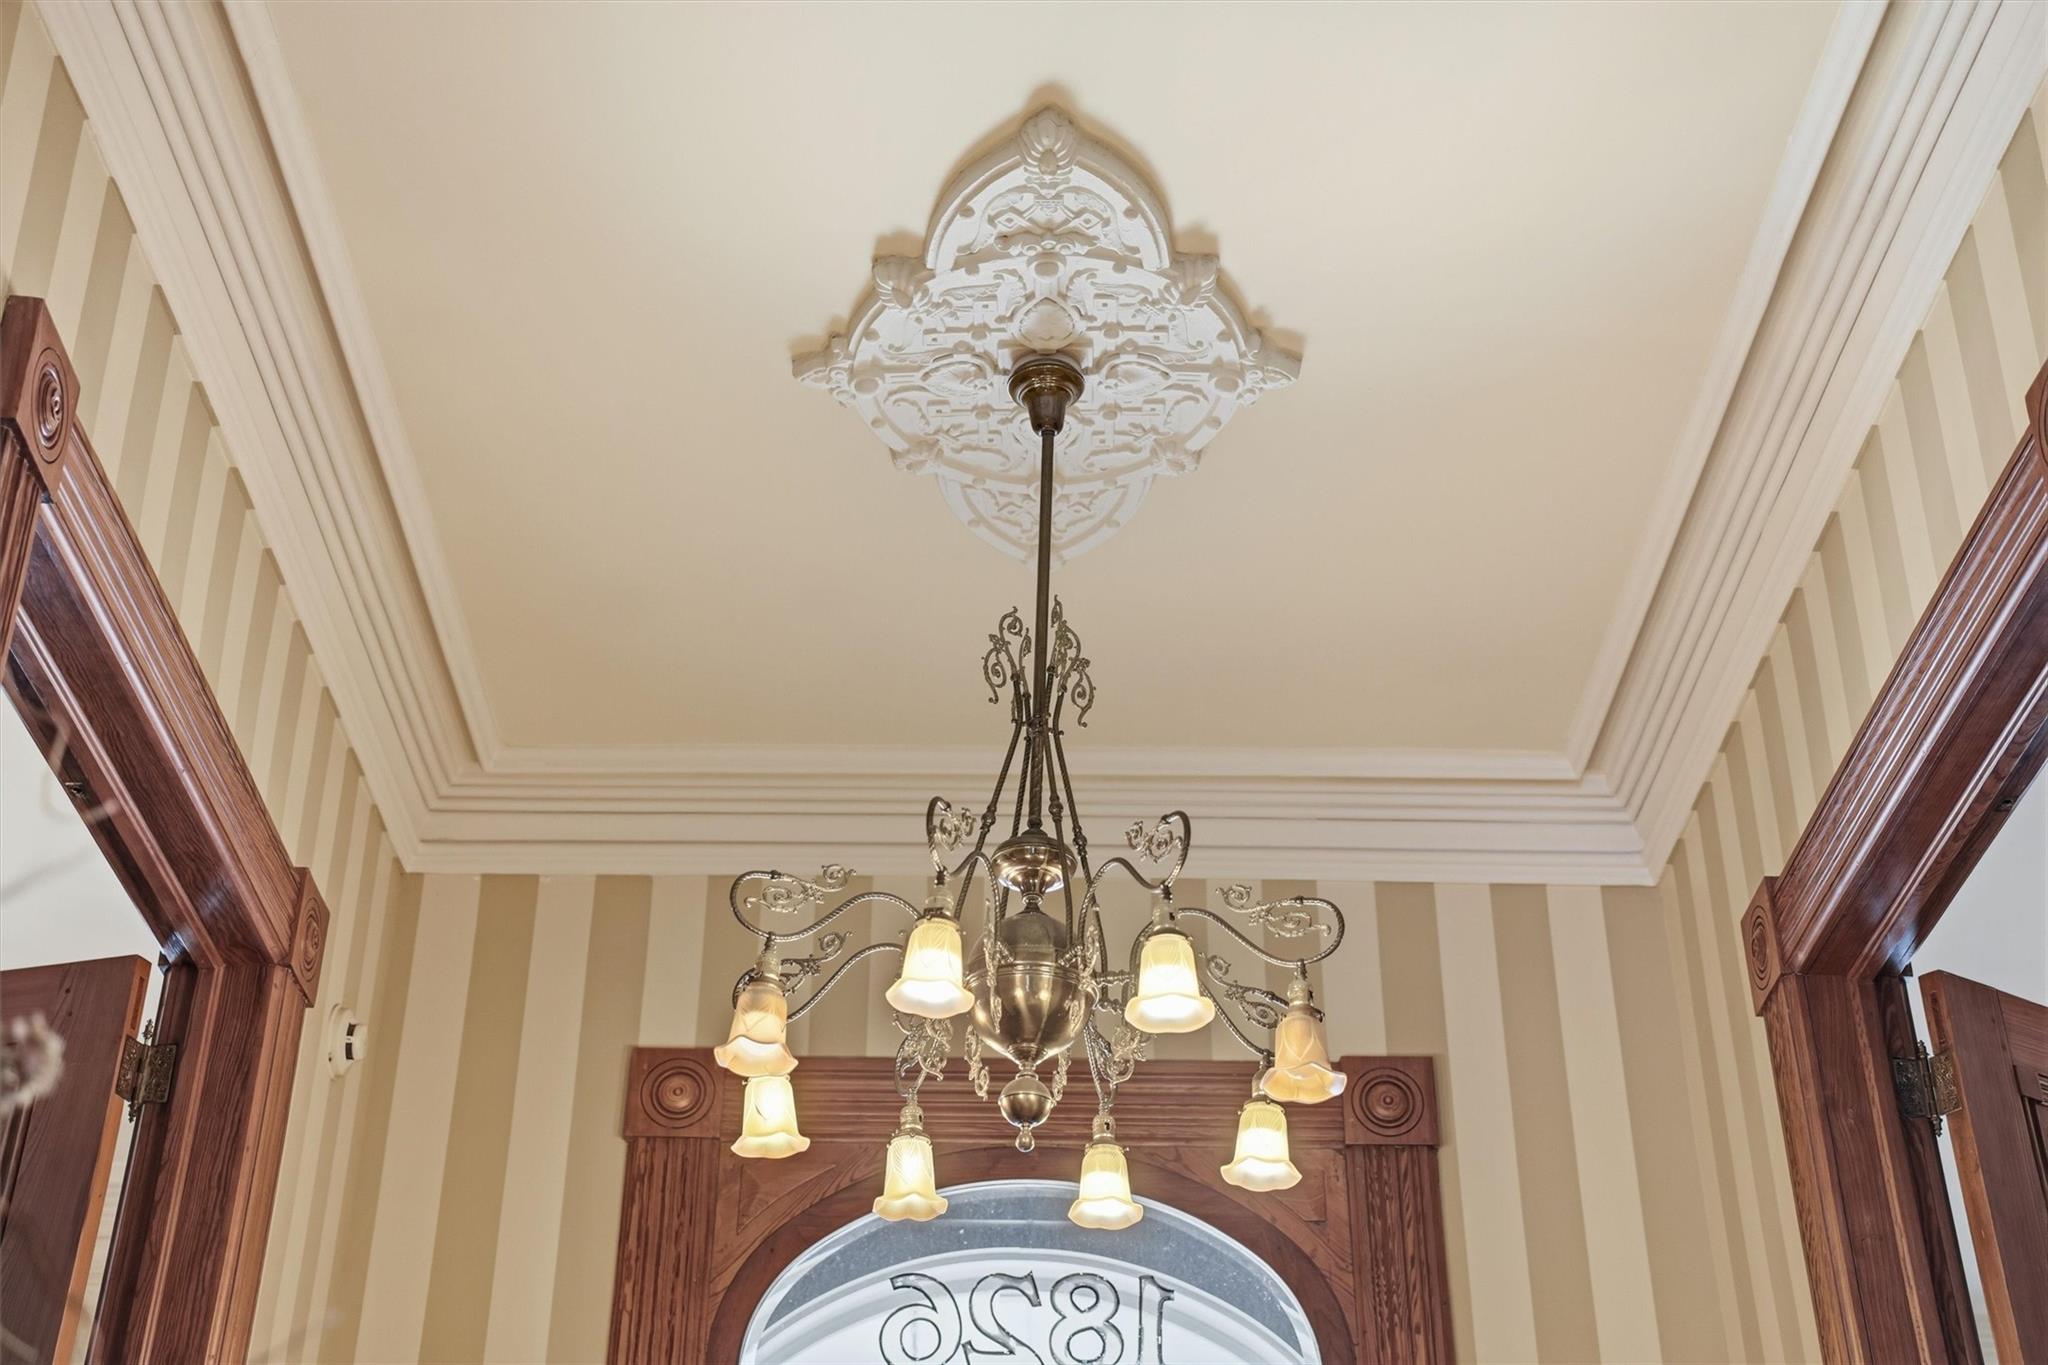
Ornate chandelier hangs beneath a decorative ceiling medallion, framed by carved wood trim.
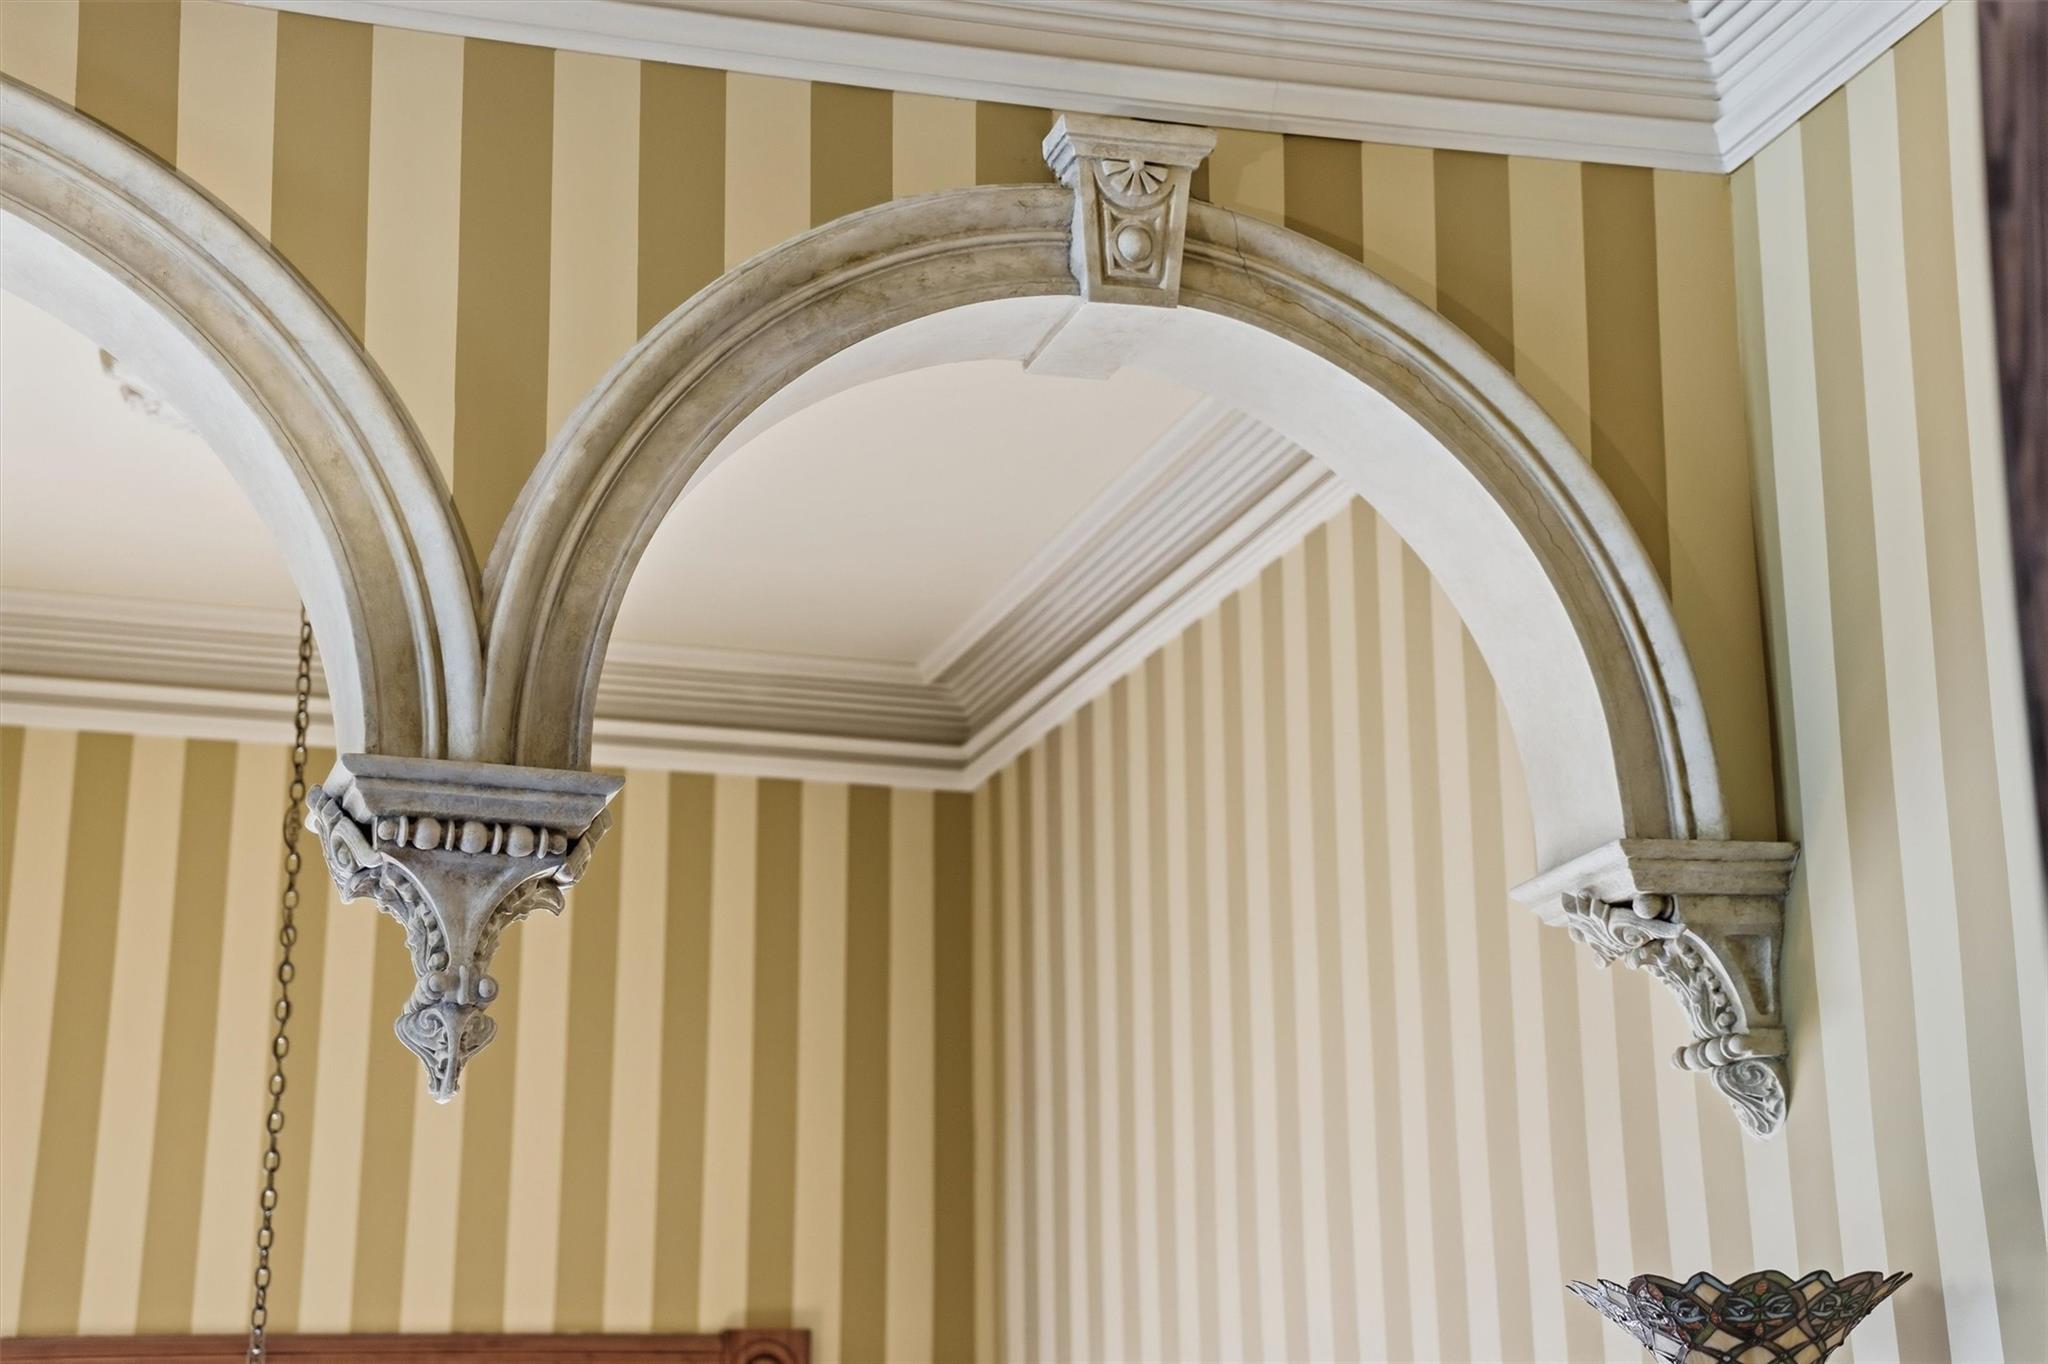
Ornate carved archway against gold-and-cream striped wallpaper, with elaborate crown molding.
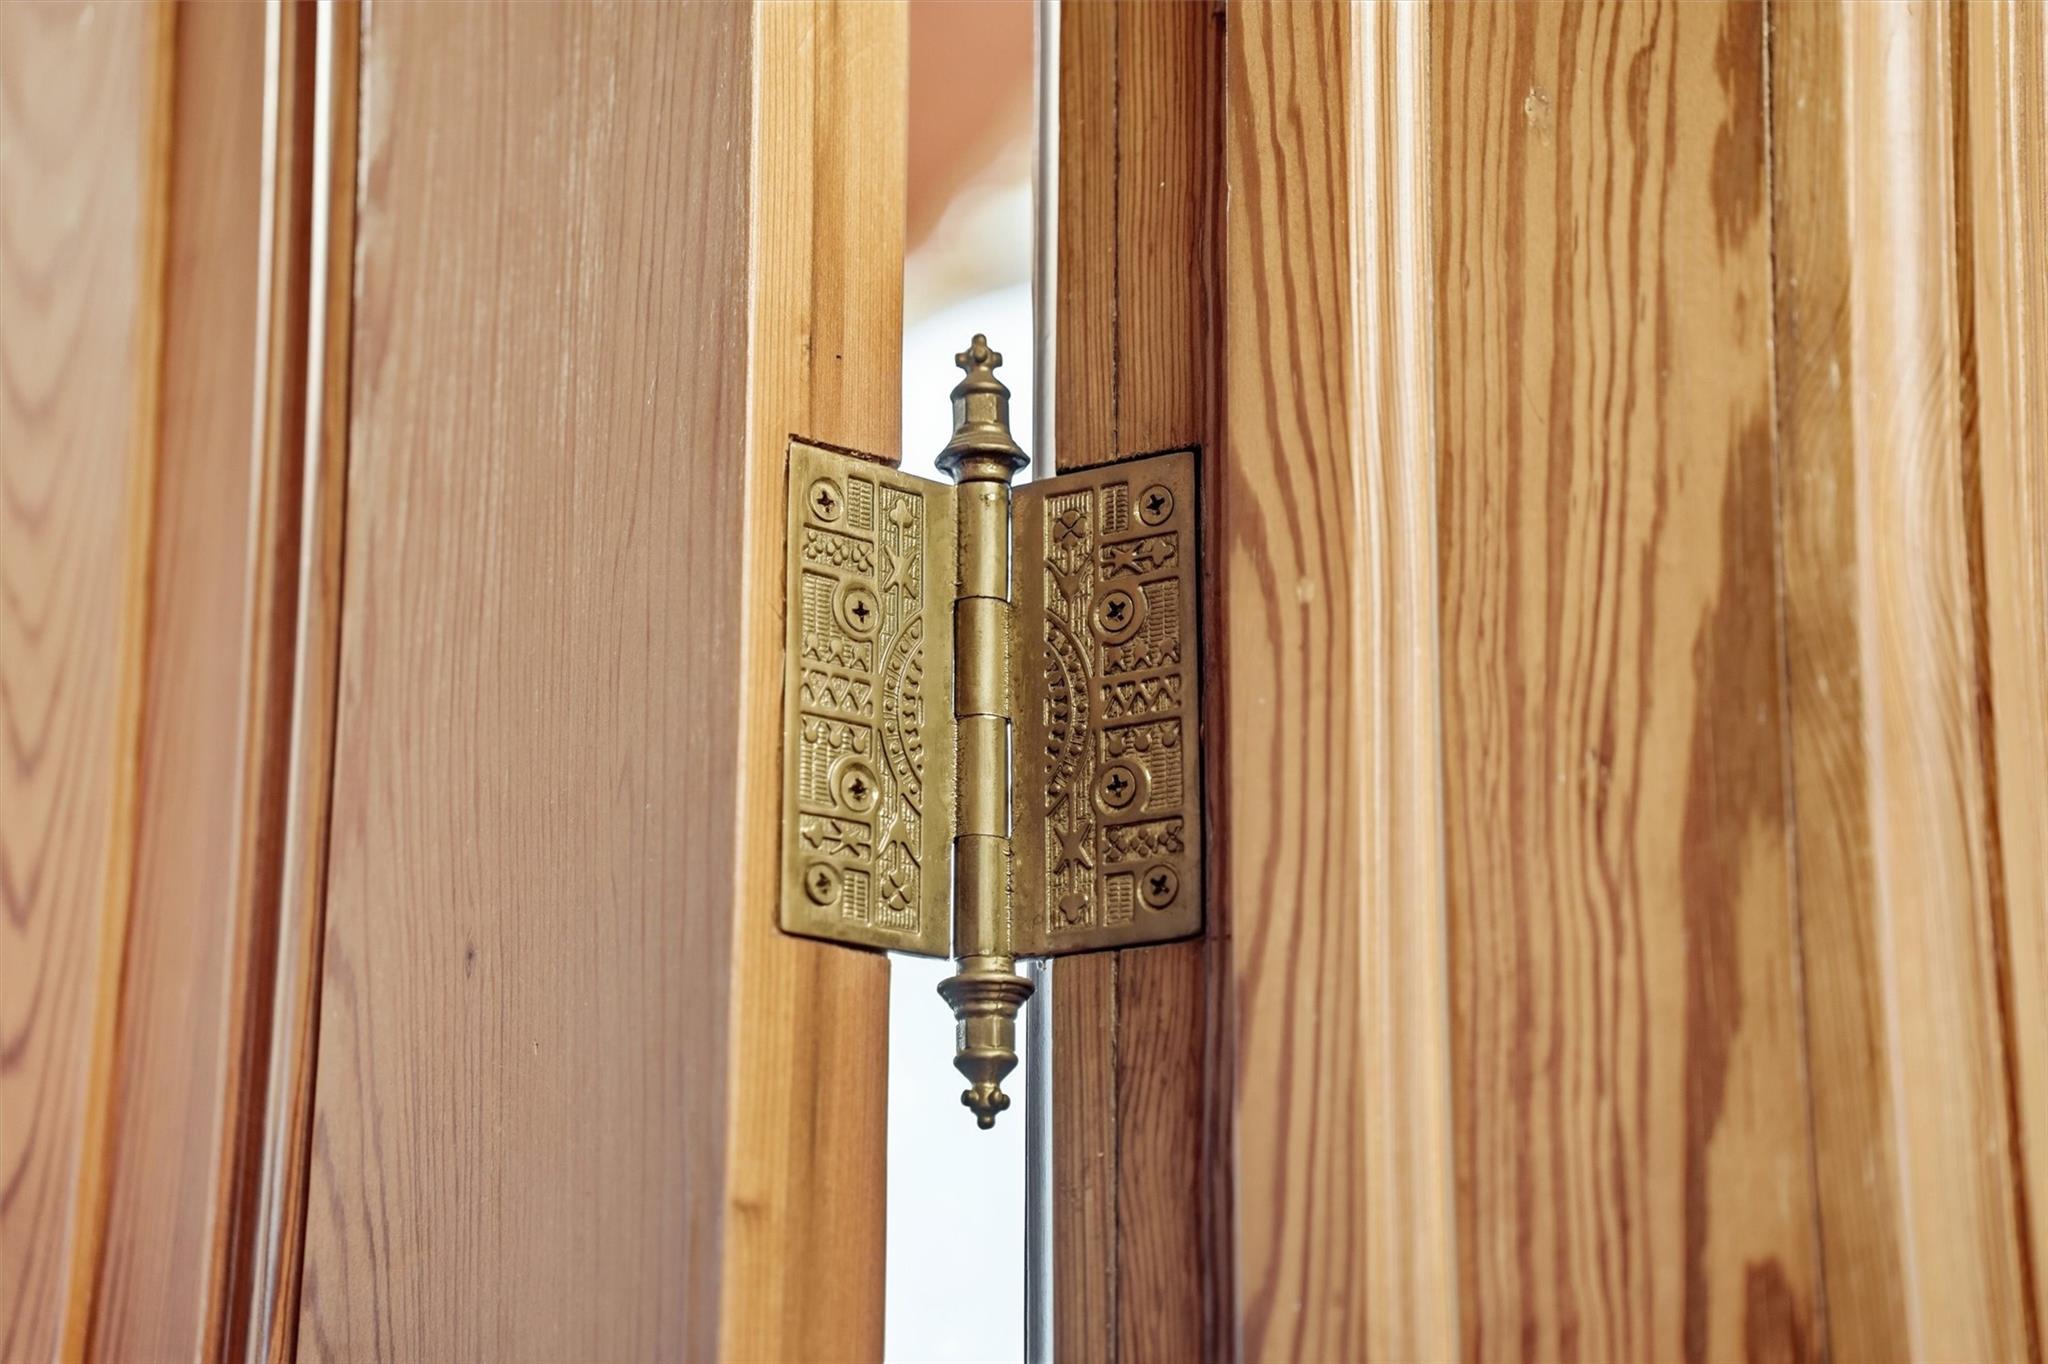
Ornate brass hinge between wooden door panels.
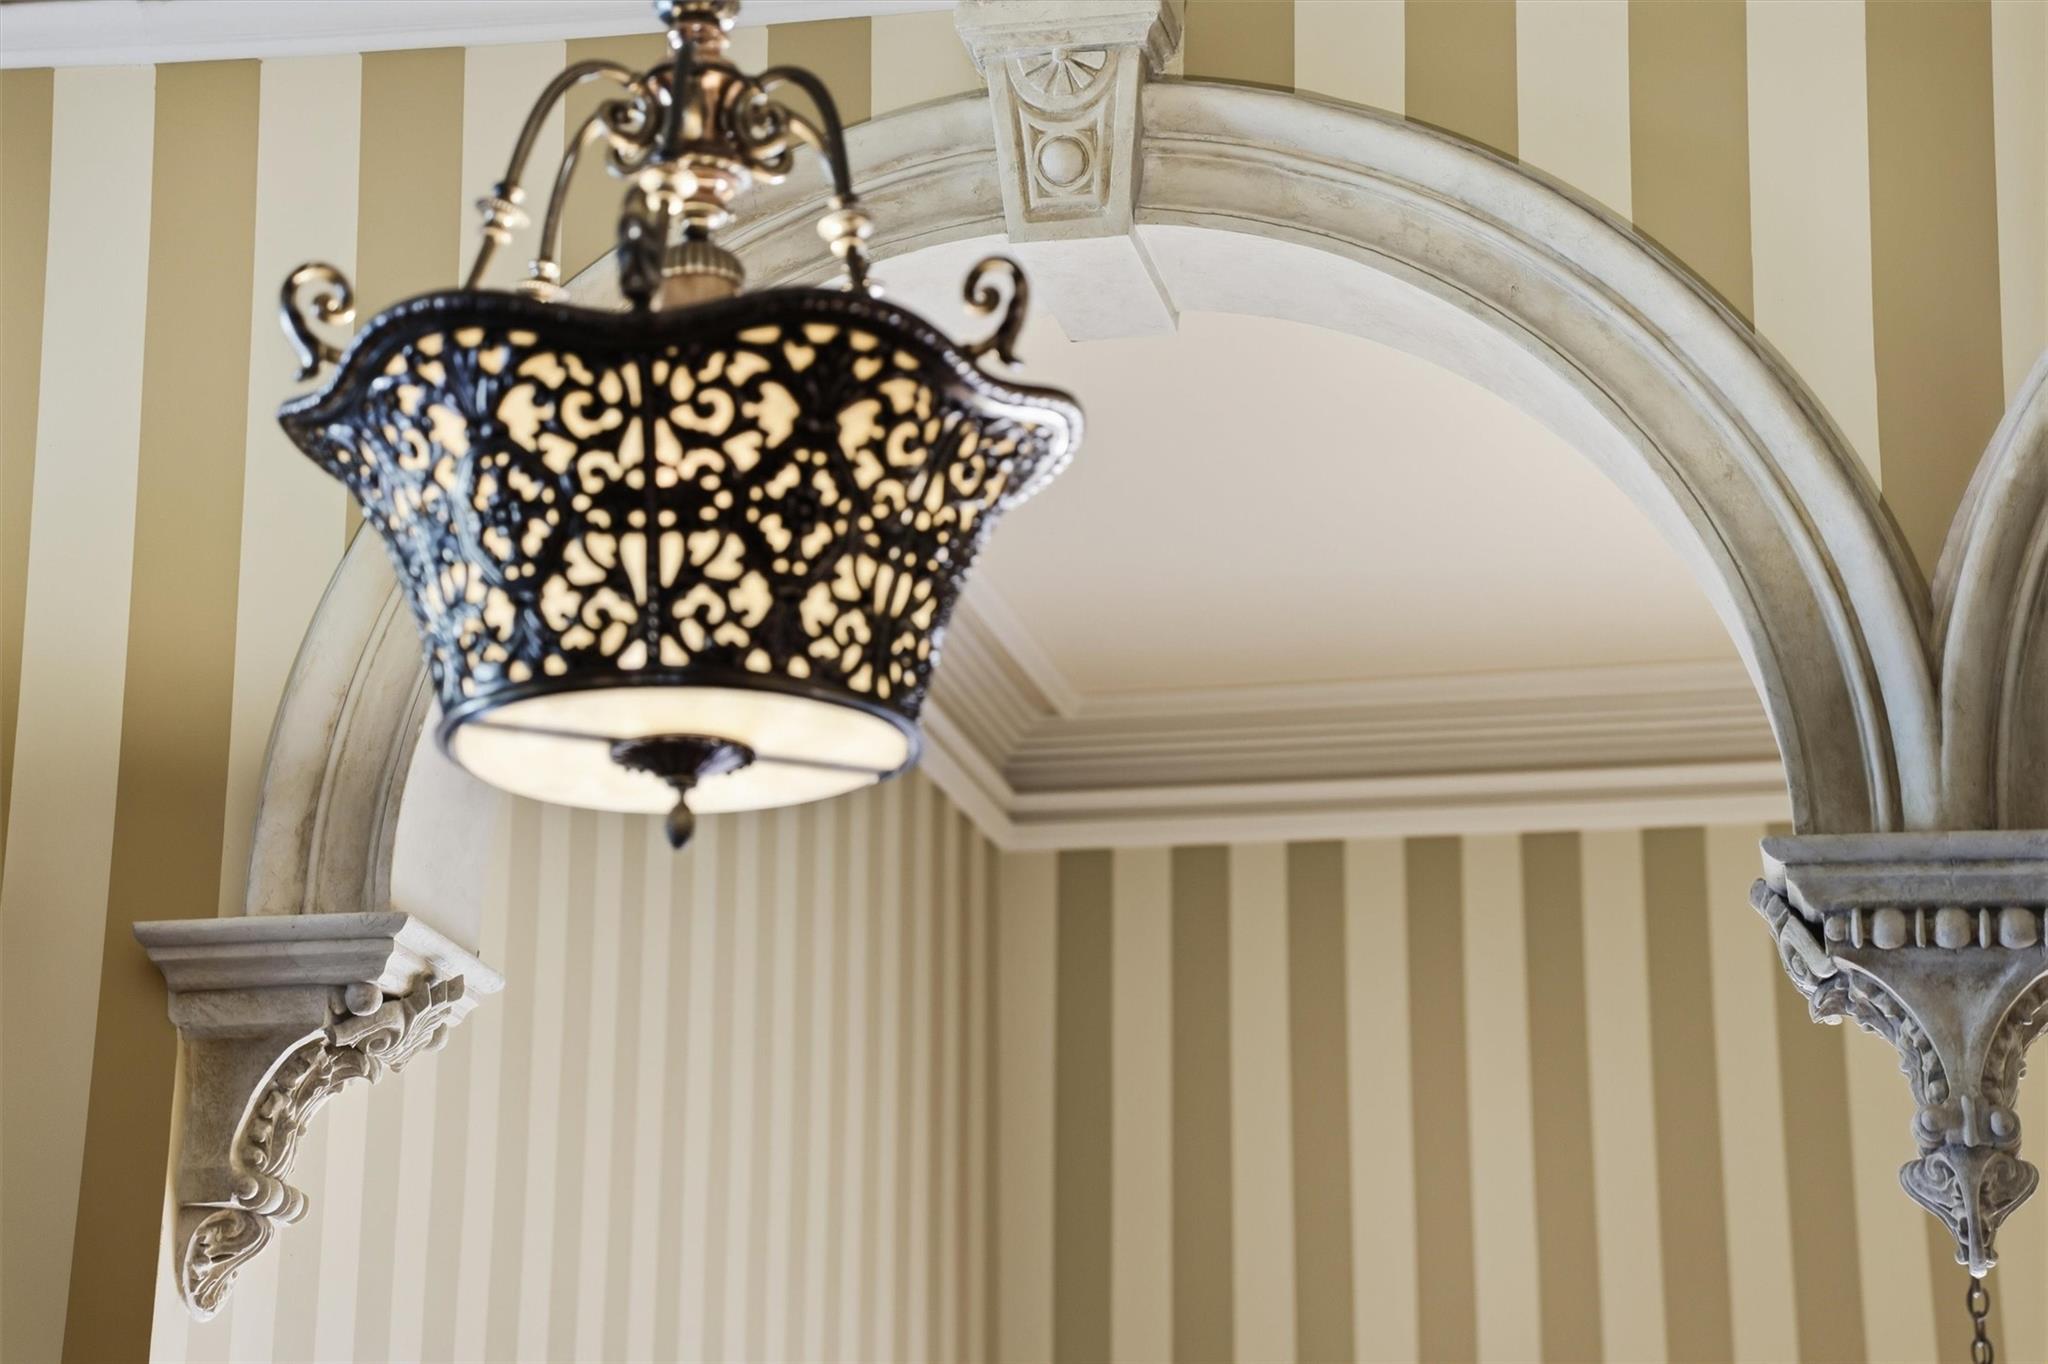
Ornate black pendant light before a carved stone arch and striped walls.
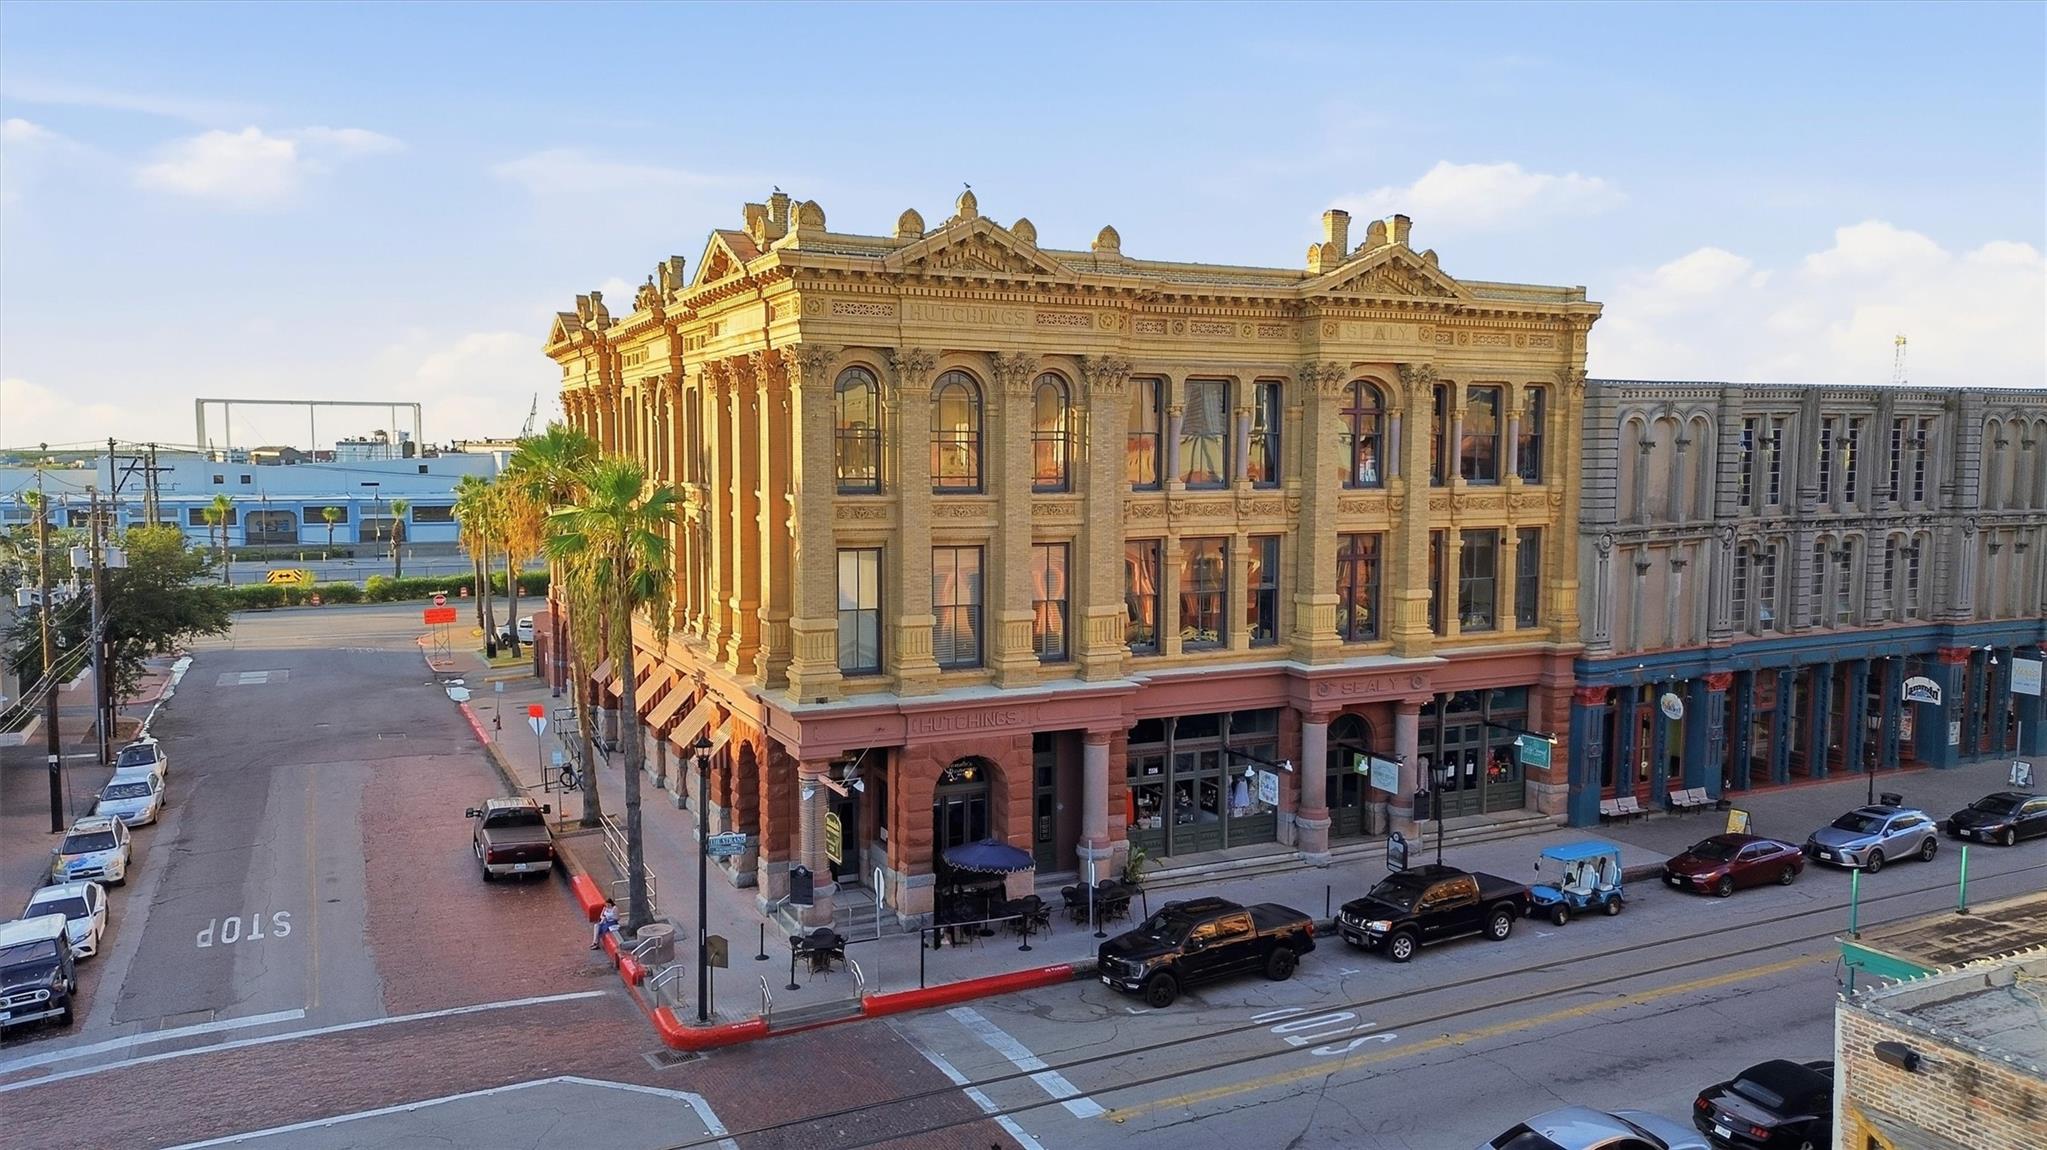
Historic Galveston corner building with ornate stonework, arched windows, and Hutchings and Sealy facade lettering.
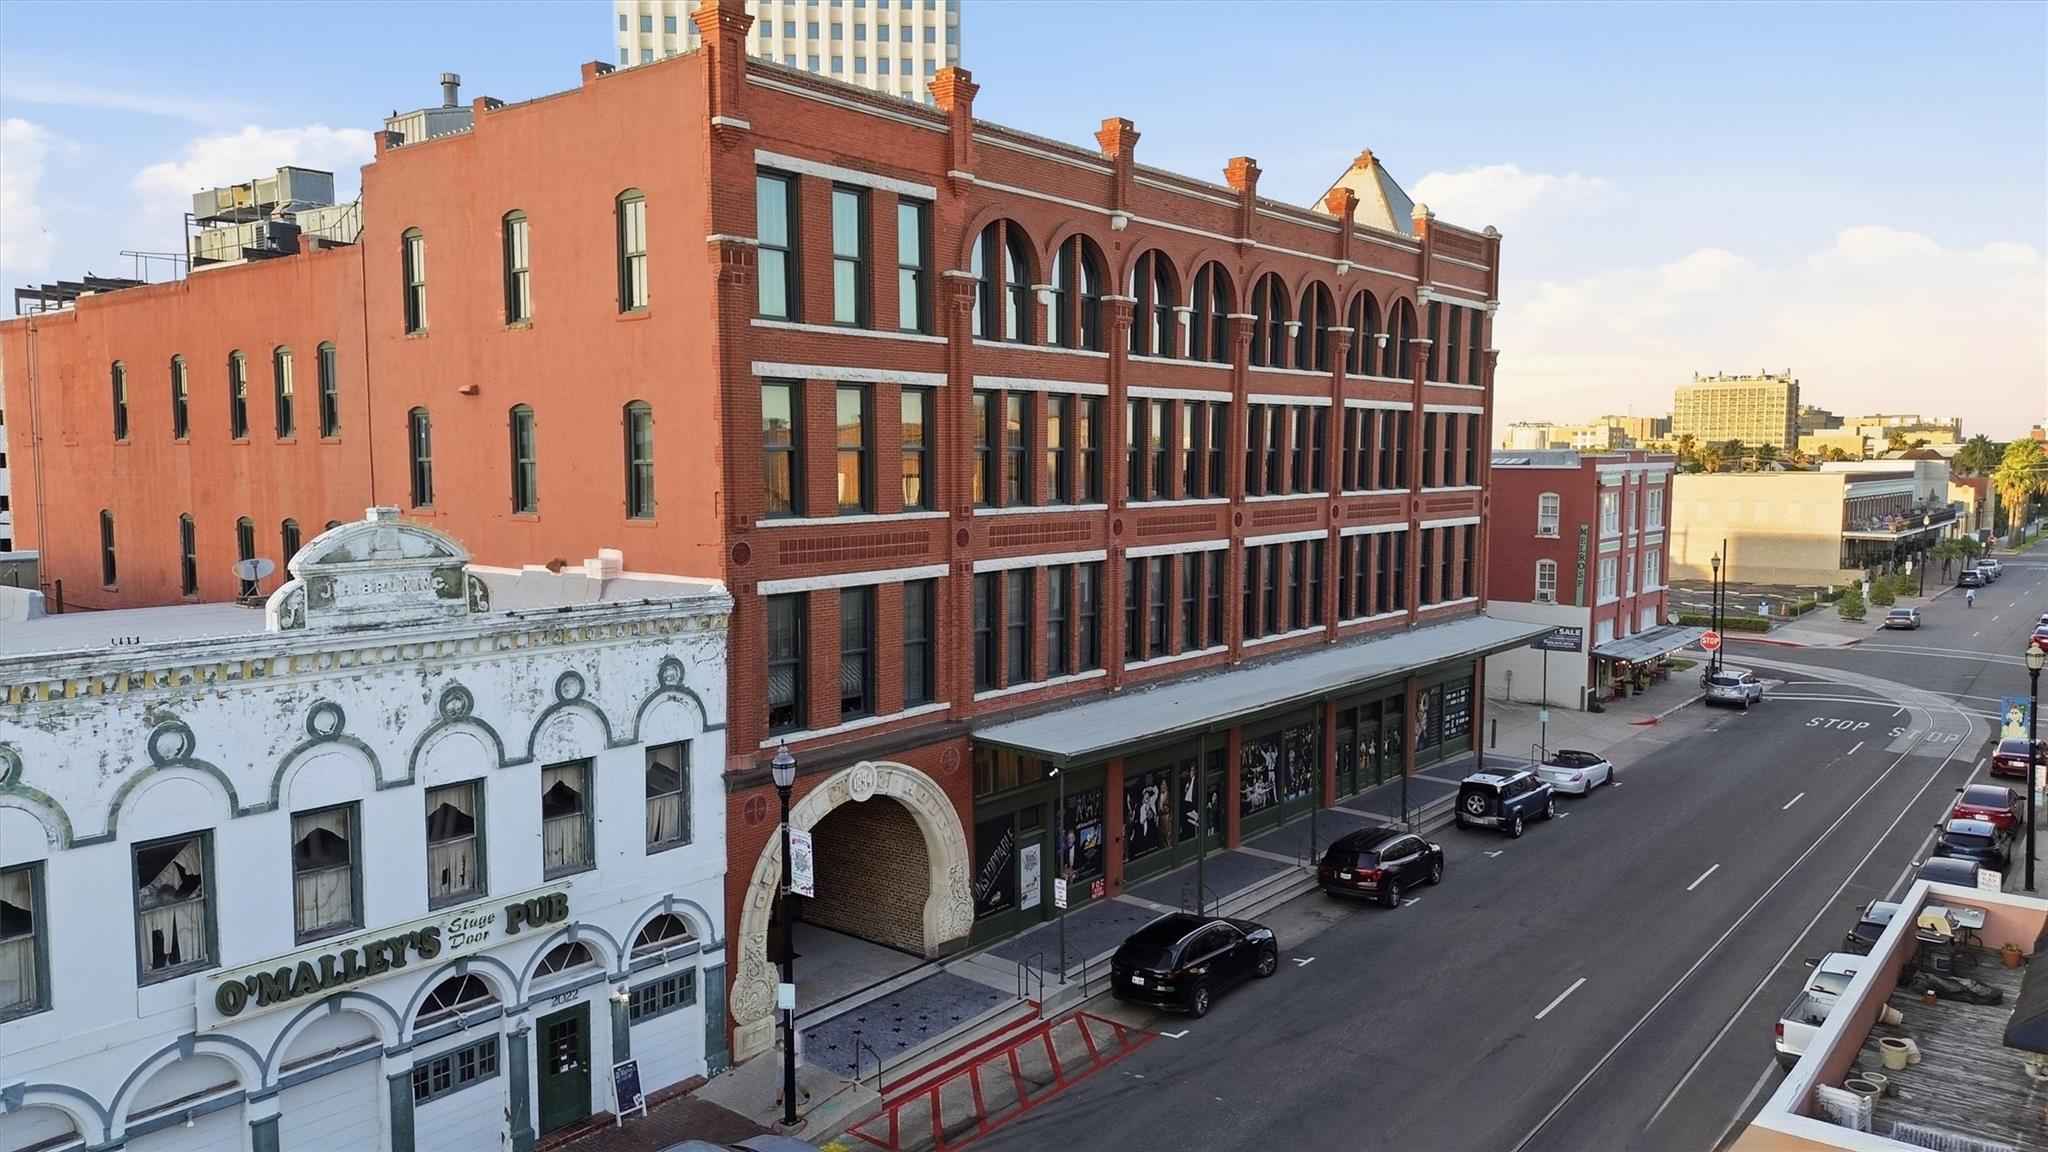
Downtown Galveston brick commercial building with arched windows and storefronts along Sealy Street.
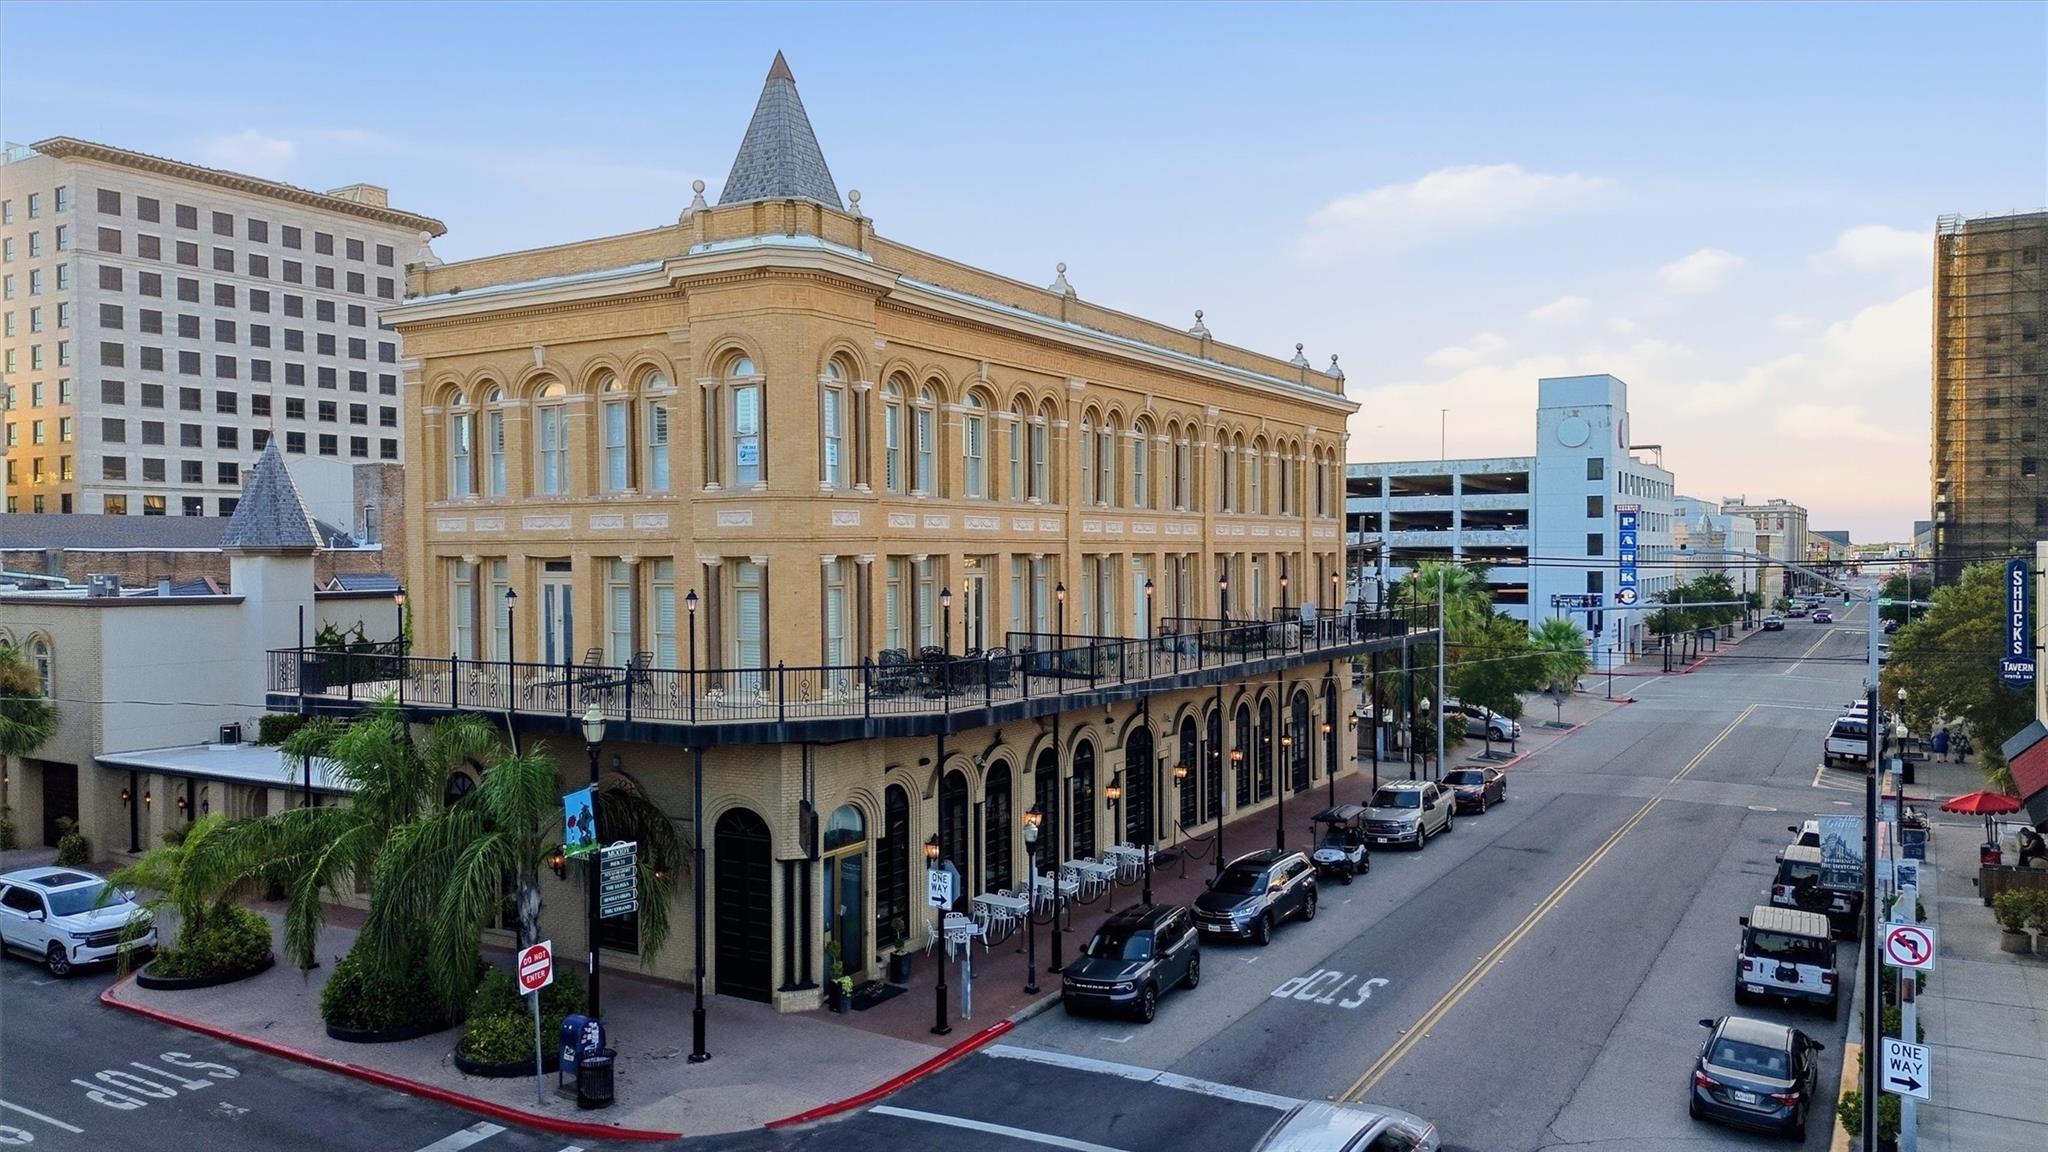
Historic tan-brick corner building with a pointed tower and wraparound balcony above a city street.
SEE ALL PHOTOS
Ornate Victorian house with multi-level wraparound porches, decorative trim, and an iron front fence.
Two-story Victorian home with salmon siding, ornate white trim, and a prominent central gable.
Covered porch with ornate 1826 entry doors and wicker seating beside tall windows.
Furnished porch with ornate columns, lattice railings, and wicker seating beneath leafy trees.
Historic foyer with striped walls, carved wood furnishings, and an ornate geometric parquet floor.
Historic entry hall with an ornate arch, antique furnishings, and patterned wood flooring.
Ornate wooden staircase with carved balusters, patterned runners, and a globe-topped newel post.
Ornate stained-glass window framed in carved wood, with a chandelier hanging in front.
Historic foyer with ornate wood staircase, stained-glass window, and geometric inlaid flooring.
Ornate wooden staircase with a patterned runner and tall stained-glass windows.
Kitchen with ornate wood cabinetry, a black stone island, geometric tile floor, and cast-iron range.
Kitchen with a granite island, ornate wood cabinetry, geometric tile floors, and a black stove.
Kitchen with a wood-paneled island, stainless appliances, and tall windows above the farmhouse sink.
Furnished home office with an antique wooden desk, green walls, ornate trim, and rose-colored curtains.
Living room with a carved wood fireplace, cream sofas, chandelier, and patterned parquet floor.
Living room with a white sofa, antique wood furniture, and distinctive patterned parquet flooring.
Dining room with an ornate fireplace, antique furnishings, chandelier, and tall windows with red curtains.
Dining room with carved wood furniture, an ornate fireplace, and tall windows framed by red curtains.
Formal dining room with an oval wooden table, carved chairs, antique cabinet, and tall draped windows.
Dining room with a long table, tall wood-trimmed windows, and tile flooring.
Kitchen with an ornate black cast-iron cookstove, wood-trimmed windows, and a stainless-steel refrigerator.
Wood-paneled telephone booth with a wall-mounted payphone and small seat.
Bathroom with floral wallpaper, wood paneling, glass shower, tall shuttered window, and pedestal sink.
Upstairs landing with ornate wood furniture, arched trim, and a large stained-glass window.
Bedroom with carved wood bed, fireplace, tall green-curtained windows, and hardwood floors.
Furnished bedroom with polished wood floors, ornate wooden beds, and a fireplace between curtained windows.
Entry hall with green walls, polished hardwood floors, and an ornate wooden console beneath a curtained window.
Bedroom with an ornate dark wood bed, matching armoire, patterned rug, and teal and peach curtains.
Bedroom with ornate wood trim, floral quilt, cast-iron stove, and a red fire engine visible through the doorway.
Bathroom with a freestanding soaking tub, glass-enclosed shower, and wood-shuttered window.
Traditional bathroom with a clawfoot tub, pedestal sink, and tall wood-trimmed windows.
Bedroom with a red fire-engine-shaped bed marked “FIRE ENGINE NO. 9” and wood-trimmed windows.
Traditional bathroom with a double stone vanity, patterned tile floor, and curtained bathtub.
Bedroom with three beds, ornate ceiling trim, floral curtains, and a carved wooden fireplace mantel.
Tan two-story house with ornate cream trim and green shutters, beside a stone-paved courtyard and garage.
Aerial view of an ornate Victorian home with a wraparound porch and Galveston skyline beyond.
Historic Galveston home with ornate Victorian porches behind a green iron fence.
Pink two-story home with ornate white trim, dark shutters, and a glowing glass-enclosed sunroom.
Ornate peach Victorian home with white trim, steep roof, and fenced front yard at dusk.
Ornate chandelier hangs beneath a decorative ceiling medallion, framed by carved wood trim.
Ornate carved archway against gold-and-cream striped wallpaper, with elaborate crown molding.
Ornate brass hinge between wooden door panels.
Ornate black pendant light before a carved stone arch and striped walls.
Historic Galveston corner building with ornate stonework, arched windows, and Hutchings and Sealy facade lettering.
Downtown Galveston brick commercial building with arched windows and storefronts along Sealy Street.
Historic tan-brick corner building with a pointed tower and wraparound balcony above a city street.
For Sale

1826 Sealy Street

1826 Sealy Street, Galveston, TX 77550

$1,095,000
Built in 1886-87 for German immigrant and Galveston merchant Jacob Sonnentheil, this residence is among the island's most recognizable historic homes. Believed to have been designed by renowned architect Nicholas J. Clayton, it blends Eastlake, Gothic, and Italianate influences with elaborate double galleries and intricate craftsmanship. Extensive exterior work has been completed in recent years, further preserving this landmark property. Planned "from the inside out," the expansive interior features formal living and dining rooms, a library, breakfast room, spacious bedrooms, five fireplaces, two elevators, hand-cut patterned parquet floors, original plasterwork, rare curly-pine millwork, antique light fixtures, and original stained glass. The detached garage apartment offers two bedrooms, a full bath, kitchen, living area, and gated parking. All within easy walking distance of The Strand and Postoffice Street's galleries, restaurants, shops, and entertainment.

3
beds

6
baths

4,852 Sq.Ft. LIVING AREA

10,301.94 Sq.Ft. lot

Caroline Spagnola

Caroline Spagnola

Features & Amenities

Interior

  • total bedrooms3
  • Total bathrooms6
  • full bathrooms4
  • half bathrooms2
  • Flooring Tile, Wood
  • Fireplace Gas Log
  • APPLIANCES Water Heater, Microwave, Dishwasher
  • other interior Features Balcony, Crown Molding, Elevator, Formal Entry/Foyer, High Ceilings, All Bedrooms Up, Primary Bed - 1st Floor

Area & Lot

  • Status For Sale
  • Living Area4,852 Sq.Ft.
  • Total Area4,852 Sq.Ft.
  • Lot Area10,301.94 Sq.Ft.
  • MLS® ID52784430
  • TypeResidential
  • YEAR BUILT1886
  • NeighborhoodGalveston
  • Architecture StylesOther, Traditional
  • Elementary SchoolGisd Open Enroll
  • Middle SchoolGisd Open Enroll
  • High SchoolBall High School
  • School District22 - Galveston

Exterior

  • STORIES2
  • Garage Space2.0
  • water SourcePublic
  • roofSlate
  • lot featuresCorner Lot, 0 Up To 1/4 Acre
  • parkingAttached
  • HEAT TYPENatural Gas
  • AIR CONDITIONINGCeiling Fan(s), Electric
  • sewerPublic Sewer
  • SubstructurePillar/Post/Pier
  • other exterior FeaturesSprinkler System

Financial

  • Sales Price$1,095,000
  • Real Estate Tax $17,327/yr
View Virtual Tour
Two-story Victorian home with salmon siding, ornate white trim, and a prominent central gable.

Schedule a Showing

We would love to show you our beautiful property. Please select your preferred date and time below. An agent will be in touch shortly to confirm your appointment.

Schedule a Showing

We would love to show you our beautiful property. Please select your preferred date and time below. An agent will be in touch shortly to confirm your appointment.

Thank you for your interest in 1826 Sealy Street, Galveston, TX 77550. We are reviewing your request and will be in touch shortly!

Mortgage Calculator

Estimate your monthly mortgage payment, including the principal and interest, property taxes, and HOA. Adjust the values to generate a more accurate rate.

All estimates are provided for informational purposes only. Actual amounts may vary.
$0,000 Your Payment 20 15 65
$0,000 Your Payment

Galveston

Explore

Let's Find Your Dream Home

Whether buying or selling, we're here to guide you. Connect with Spagnola Realty Group today to discover how we can make your real estate experience seamless and rewarding.

Follow Me on Instagram