Leave a Message

Thank you for your message. We will be in touch with you shortly.

3401 Avenue O
3401 Avenue O
3401 Avenue O
3401 Avenue O
3401 Avenue O
3401 Avenue O
3401 Avenue O
3401 Avenue O
3401 Avenue O
3401 Avenue O
3401 Avenue O
3401 Avenue O
3401 Avenue O
3401 Avenue O
3401 Avenue O
3401 Avenue O
3401 Avenue O
3401 Avenue O
3401 Avenue O
3401 Avenue O
3401 Avenue O
3401 Avenue O
3401 Avenue O
3401 Avenue O
3401 Avenue O
3401 Avenue O
3401 Avenue O
3401 Avenue O
3401 Avenue O
3401 Avenue O
3401 Avenue O
3401 Avenue O
3401 Avenue O
3401 Avenue O
3401 Avenue O
3401 Avenue O
3401 Avenue O
3401 Avenue O
3401 Avenue O
SEE ALL PHOTOS
3401 Avenue O
3401 Avenue O
3401 Avenue O
3401 Avenue O
3401 Avenue O
3401 Avenue O
3401 Avenue O
3401 Avenue O
3401 Avenue O
3401 Avenue O
3401 Avenue O
3401 Avenue O
3401 Avenue O
3401 Avenue O
3401 Avenue O
3401 Avenue O
3401 Avenue O
3401 Avenue O
3401 Avenue O
3401 Avenue O
3401 Avenue O
3401 Avenue O
3401 Avenue O
3401 Avenue O
3401 Avenue O
3401 Avenue O
3401 Avenue O
3401 Avenue O
3401 Avenue O
3401 Avenue O
3401 Avenue O
3401 Avenue O
3401 Avenue O
3401 Avenue O
3401 Avenue O
3401 Avenue O
3401 Avenue O
3401 Avenue O
3401 Avenue O
Coming Soon

3401 Avenue O

3401 Avenue O, Galveston, TX 77550

$1,325,000
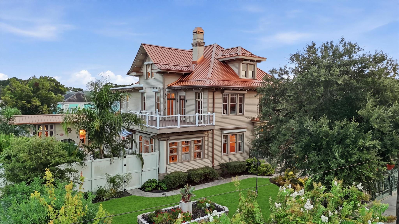
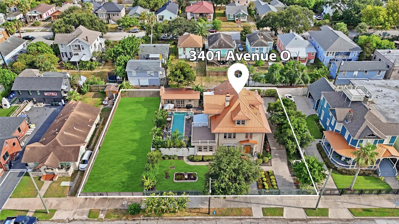
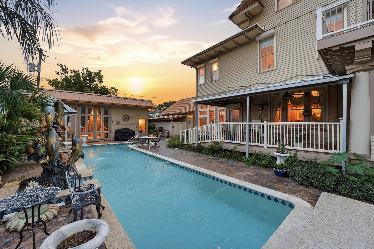
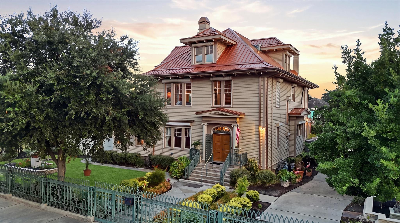
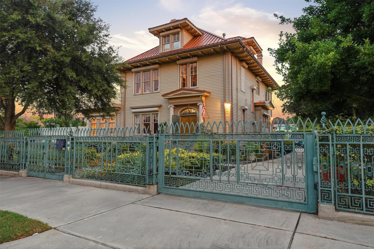
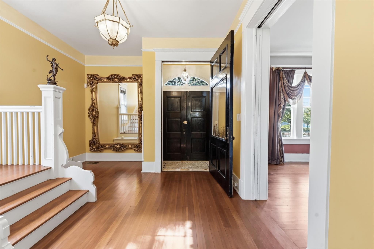
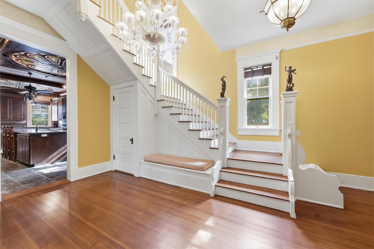
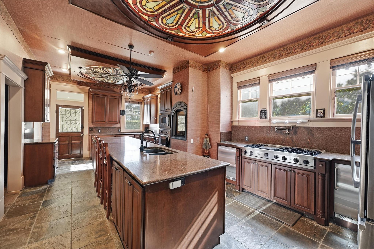
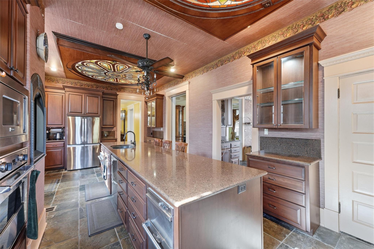
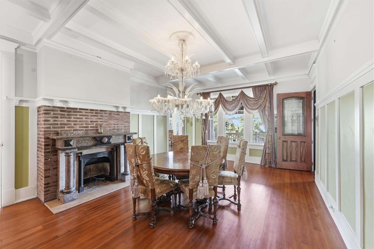
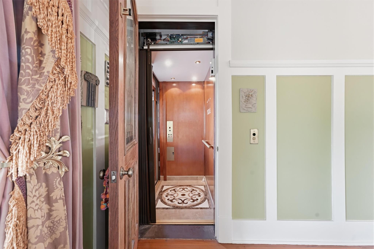
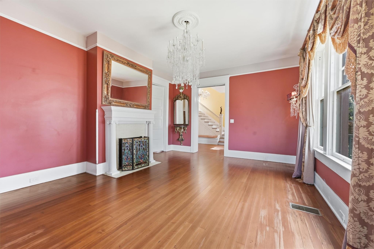
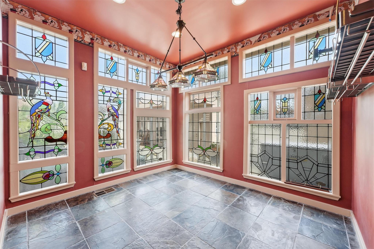
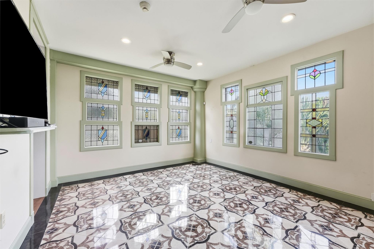
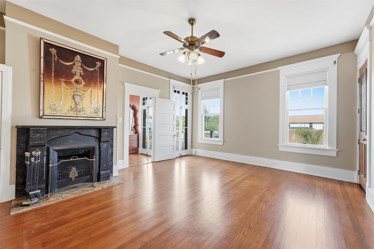
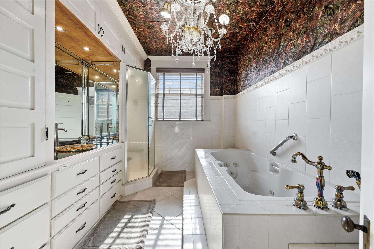
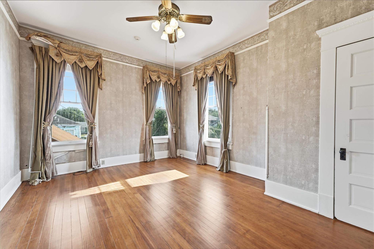
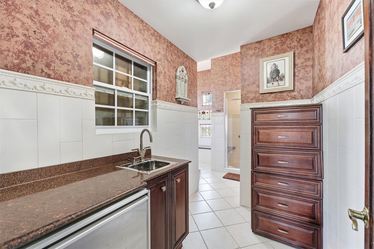
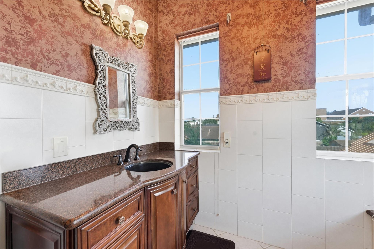
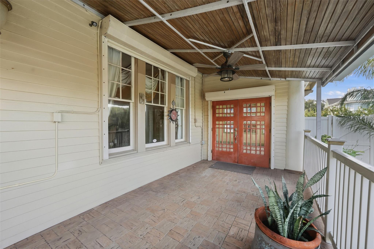
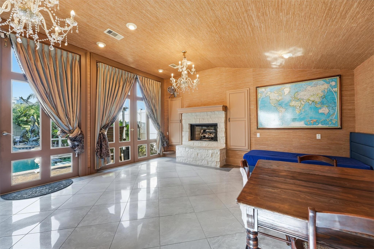
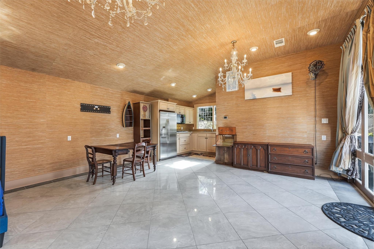
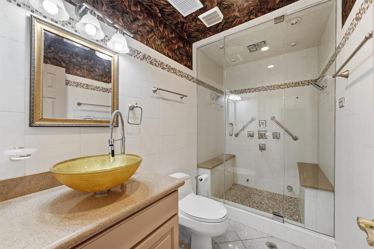
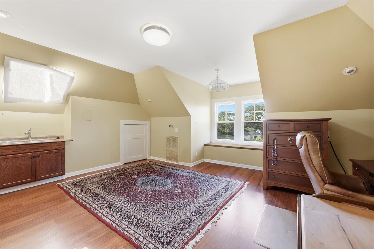
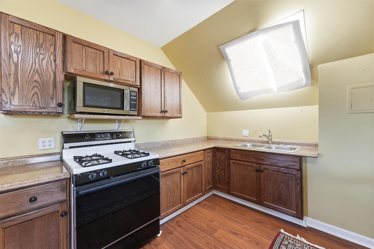
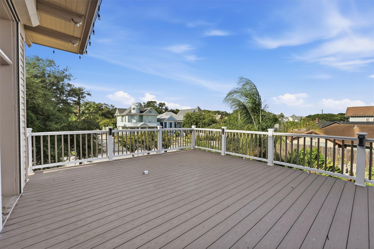
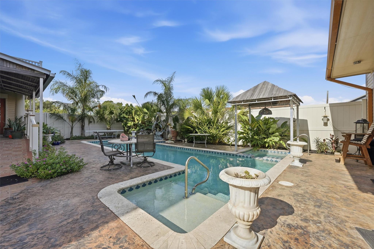
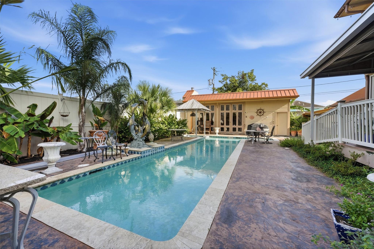
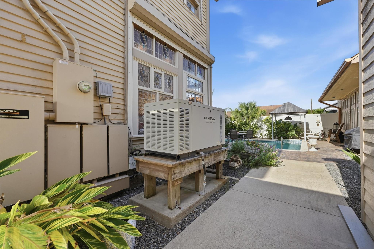
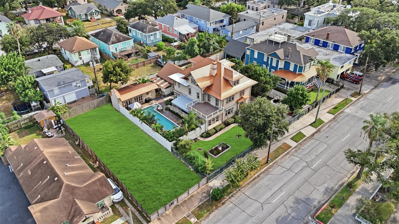
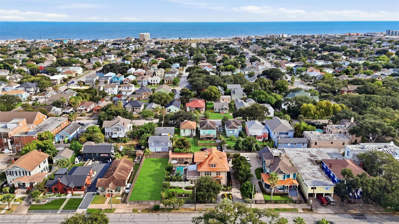
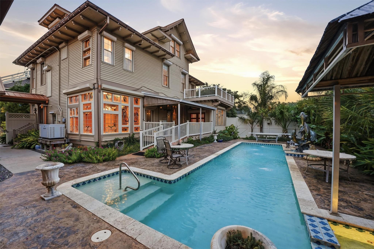
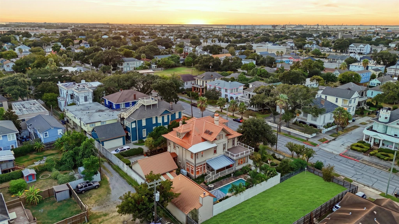
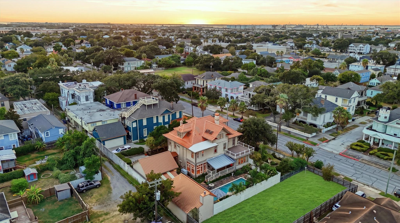
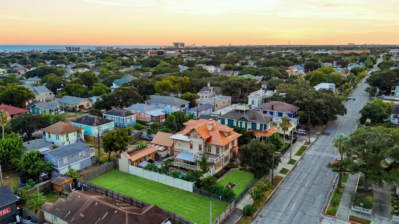
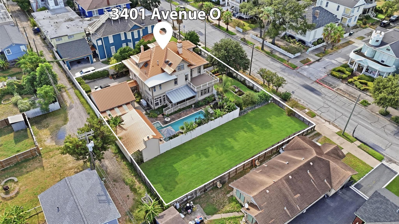
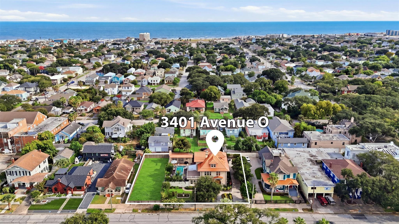
Rarely does an estate of this scale, privacy and pedigree become available in the heart of Galveston. Built in 1909 and documented as the longtime residence of prominent railroad executive Alfred C. Torbert and his family, 3401 Avenue O is set behind an ornamental metal gate on approximately 17,000 square feet of lush, manicured grounds. Its stately architecture is crowned by a distinctive metal roof, while gracious interiors offer substantial millwork, stained-glass details, three fireplaces and beautifully proportioned rooms. An elevator, generator, climate-controlled attic and abundant gated parking provide discreet modern convenience. Beyond the home, a resort-style pool and hot tub with Pentair equipment are complemented by a separate pool house with a coordinating metal roof, full kitchen, bath and fireplace. Grand without ostentation and historic without compromise, this is a rare Galveston estate of provenance, presence and enduring beauty.

3
beds

4
baths

4,323 Sq.Ft. LIVING AREA

0.41 Acres lot

Caroline Spagnola

Caroline Spagnola

Features & Amenities

Interior

  • total bedrooms3
  • Total bathrooms4
  • full bathrooms3
  • half bathroom1
  • Laundry room Electric Dryer Hookup, Washer Hookup
  • Flooring Carpet, Tile, Wood
  • Fireplace Wood Burning
  • APPLIANCES Disposal, Double Oven, Gas Range, Dishwasher
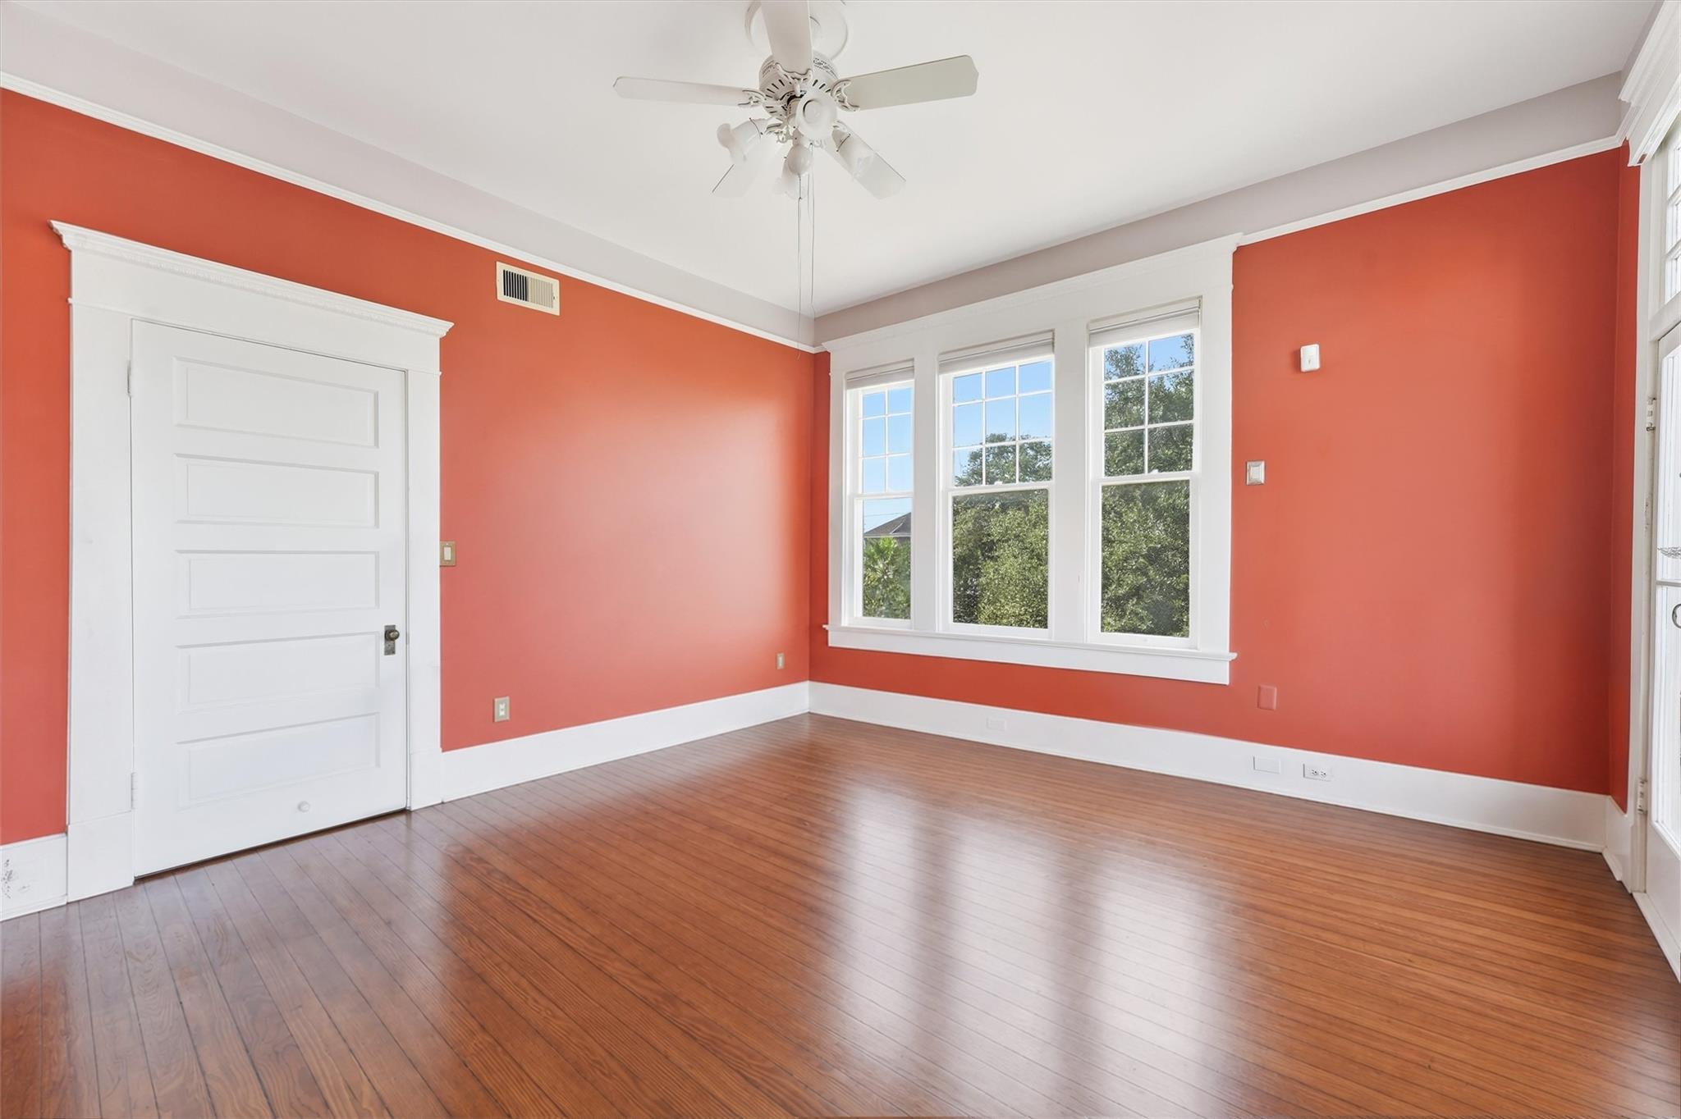
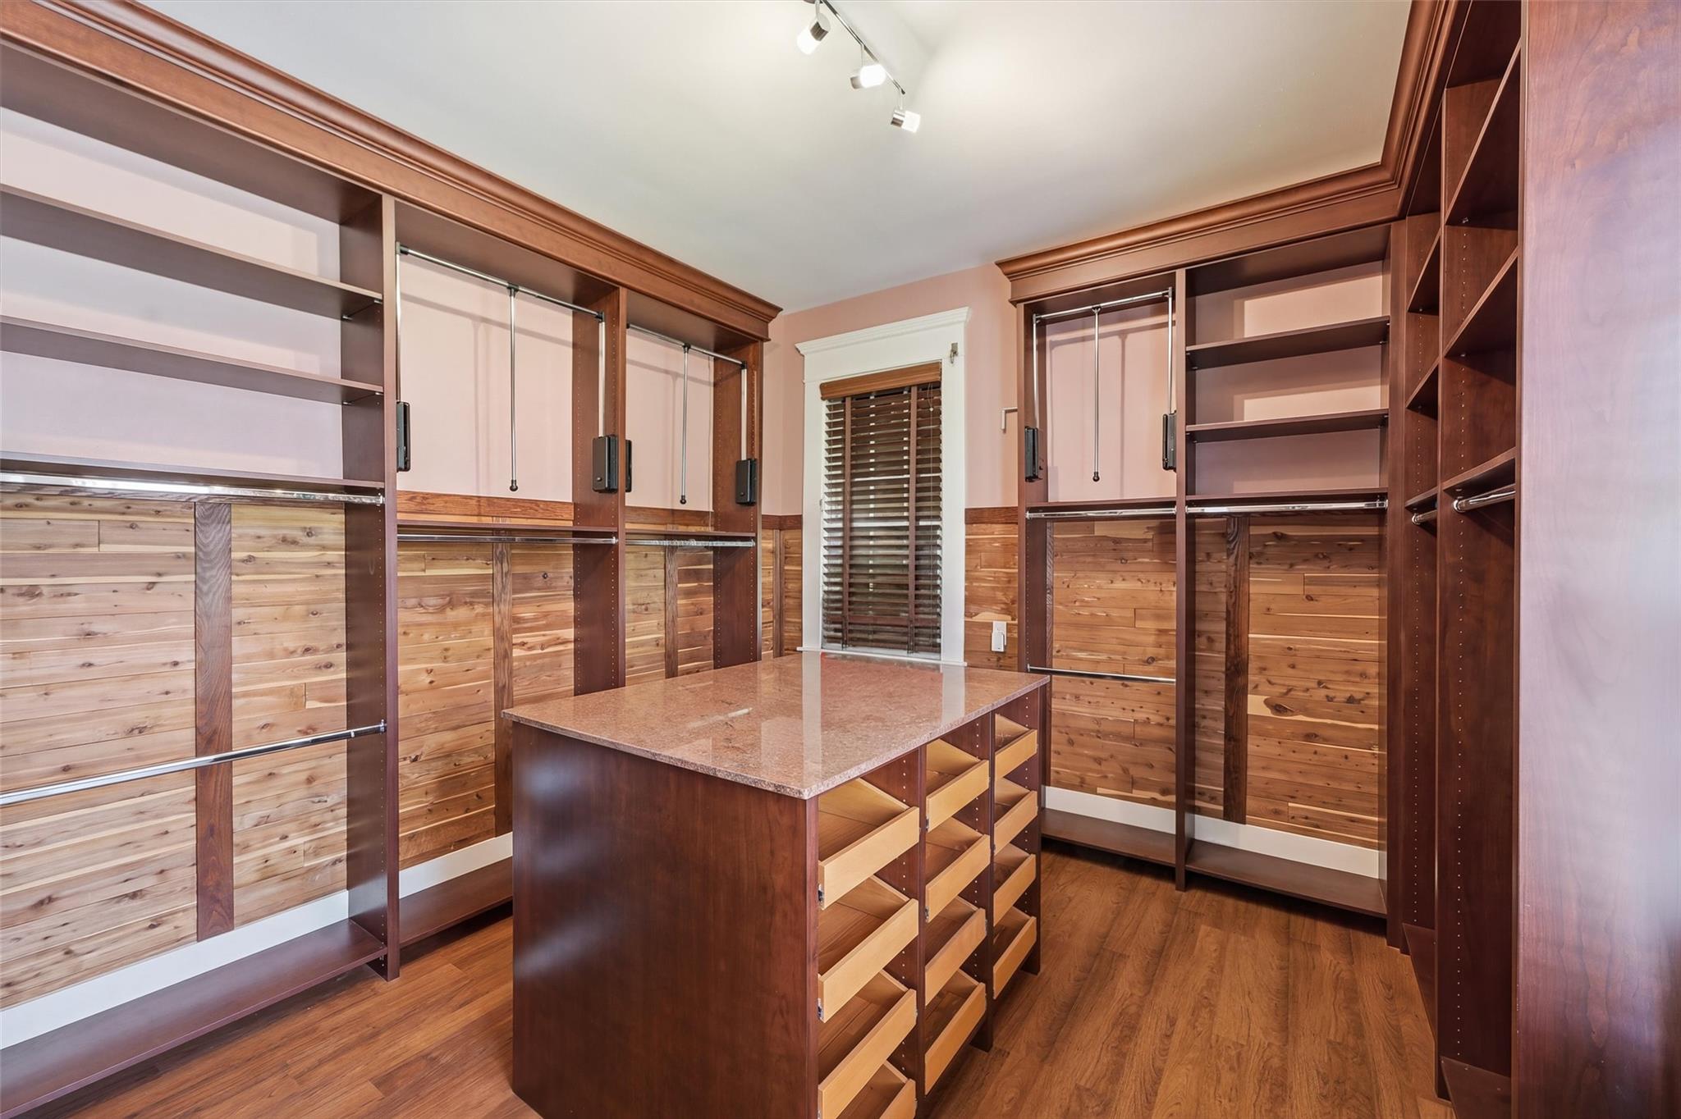
  • other interior Features 2 Staircases, Elevator, High Ceilings, Wet Bar, 1 Bedroom Down - Not Primary BR, All Bedrooms Up, Primary Bed - 2nd Floor, Walk-In Closet(s)

Area & Lot

  • Status Coming Soon
  • Living Area4,323 Sq.Ft.
  • Total Area4,323 Sq.Ft.
  • Lot Area0.41 Acres
  • MLS® ID69477462
  • TypeResidential
  • YEAR BUILT1909
  • NeighborhoodGalveston
  • Architecture StylesVictorian
  • Elementary SchoolGisd Open Enroll
  • Middle SchoolGisd Open Enroll
  • High SchoolBall High School
  • School District22 - Galveston

Exterior

  • STORIES2
  • Garage Space2.0
  • water SourcePublic
  • PoolIn Ground
  • roofOther
  • lot featuresOther, 1/4 Up to 1/2 Acre
  • parkingDriveway Gate, Attached/Detached Garage, Additional Parking
  • HEAT TYPEElectric
  • AIR CONDITIONINGCeiling Fan(s), Electric
  • sewerPublic Sewer
  • SubstructureBlock Beam
  • Disability FeaturesAccessible Bedroom, Accessible Entrance, Master Bath Disabled Access
  • other exterior FeaturesBack Green Space, Balcony

Financial

  • Sales Price$1,325,000
  • Real Estate Tax $11,612/yr
View Virtual Tour

Mortgage Calculator

Estimate your monthly mortgage payment, including the principal and interest, property taxes, and HOA. Adjust the values to generate a more accurate rate.

All estimates are provided for informational purposes only. Actual amounts may vary.
$0,000 Your Payment 20 15 65
$0,000 Your Payment

Galveston

Explore

Let's Find Your Dream Home

Whether buying or selling, we're here to guide you. Connect with Spagnola Realty Group today to discover how we can make your real estate experience seamless and rewarding.

Follow Me on Instagram