Leave a Message

Thank you for your message. We will be in touch with you shortly.

5324 Holly Springs Dr
Sold

5324 Holly Springs Dr

5324 Holly Springs Dr, Houston, TX 77056

$6,780,000

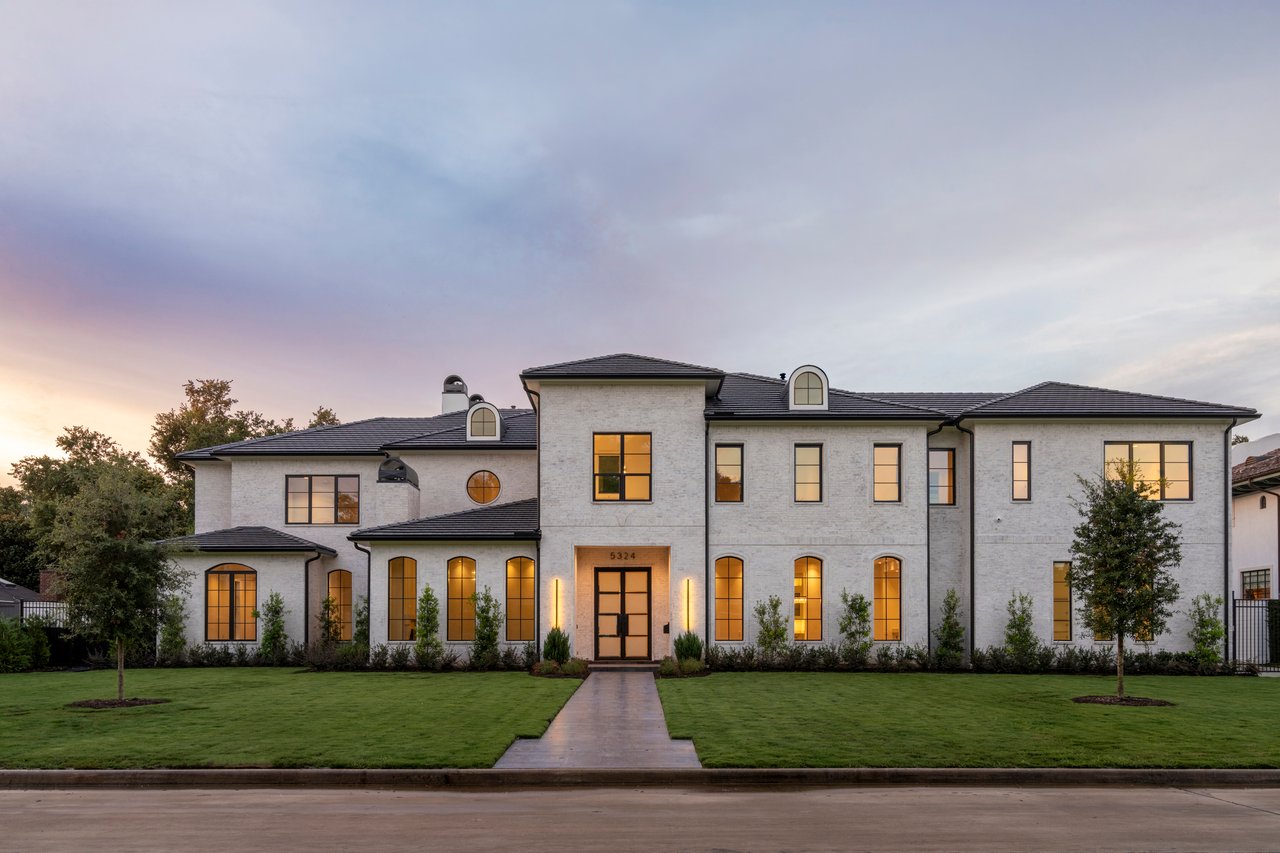
An extraordinary Tanglewood residence, conceived with timeless European influence and exceptional attention to detail. The antique brick slurry exterior introduces interiors of impressive scale, beginning with a soaring two-story reception hall and sweeping curved staircase. Elegant formal rooms include a handsome library and dining room with butler’s pantry. At the heart of the home, the Thermador-equipped kitchen with dedicated kitchen office opens to the great room and expansive indoor-outdoor living spaces overlooking the heated pool and spa. A private guest suite, two game rooms, four fireplaces, dual staircases, two laundry rooms, and a climate-controlled wine cellar for more than 1,000 bottles reflect thoughtful planning throughout. The serene primary suite is complemented by a private retreat. An elevator with automatic doors, whole-house generator, gated motor court, and oversized three-car garage complete this exceptional residence. All per Seller.

6
beds

10,708 Sq.Ft. LIVING AREA

21,605 Sq.Ft. lot

Caroline Spagnola

Caroline Spagnola

Features & Amenities

Interior

  • total bedrooms6
  • full bathrooms7
  • half bathrooms3
  • KITCHEN Butler Pantry, Island w/o Cooktop, Kitchen open to Family Room, Pantry, Pots/Pans Drawers, Second Sink, Soft Closing Cabinets, Soft Closing Drawers, Under Cabinet Lighting, Walk-in Pantry
  • Fireplace 4/Gaslog Fireplace
  • other interior Features 2 Staircases, Alarm System - Owned, Crown Molding, Dry Bar, Elevator, Fire/Smoke Alarm, Formal Entry/Foyer, High Ceiling, Prewired for Alarm System, Refrigerator Included, Wet Bar, Wine/Beverage Fridge

Area & Lot

  • Status Sold
  • Date Sold August 14, 2026
  • Living Area10,708 Sq.Ft.
  • Lot Area21,605 Sq.Ft.
  • MLS® ID63785965
  • TypeResidential
  • YEAR BUILT2026
  • NeighborhoodHouston
  • Architecture StylesTraditional

Exterior

  • STORIES2
  • Garage Space3
  • PoolPrivate Pool, Gunite, Heated, In Ground
  • roofTile
  • other exterior FeaturesBack Green Space, Back Yard, Back Yard Fenced, Covered Patio/Deck, Exterior Gas Connection, Outdoor Fireplace, Outdoor Kitchen, Patio/Deck, Private Driveway, Spa/Hot Tub, Sprinkler System, Workshop

Financial

  • Sales Price$6,780,000

Mortgage Calculator

Estimate your monthly mortgage payment, including the principal and interest, property taxes, and HOA. Adjust the values to generate a more accurate rate.

All estimates are provided for informational purposes only. Actual amounts may vary.
$0,000 Your Payment 20 15 65
$0,000 Your Payment

Houston

Explore

Let's Find Your Dream Home

Whether buying or selling, we're here to guide you. Connect with Spagnola Realty Group today to discover how we can make your real estate experience seamless and rewarding.

Follow Me on Instagram